University campuses face a distinct smoking-area problem: a transient population, heavy pedestrian flows between buildings, nighttime usage, and strong pressure from both tobacco-control policy and student welfare advocates. Whether the campus permits smoking only in designated outdoor areas or provides enclosed smoking booths, the design decisions determine whether the facility is used as intended or quietly abandoned. This guide covers siting, compliance, capacity, safety, and upkeep for campus smoking facilities.
Start With the Policy Tier
Campus smoking policy typically falls into one of three tiers, and the tier dictates the facility:
- Tobacco-free campus: no designated areas provided; enforcement and cessation support instead. No design needed — but be aware that unmanaged “ad hoc” smoking spots migrate to loading docks and stairwells, creating the exact problems designated areas exist to solve.
- Designated outdoor areas: marked zones with distance rules, ash receptacles, and signage. Lowest cost, highest maintenance burden on litter and compliance.
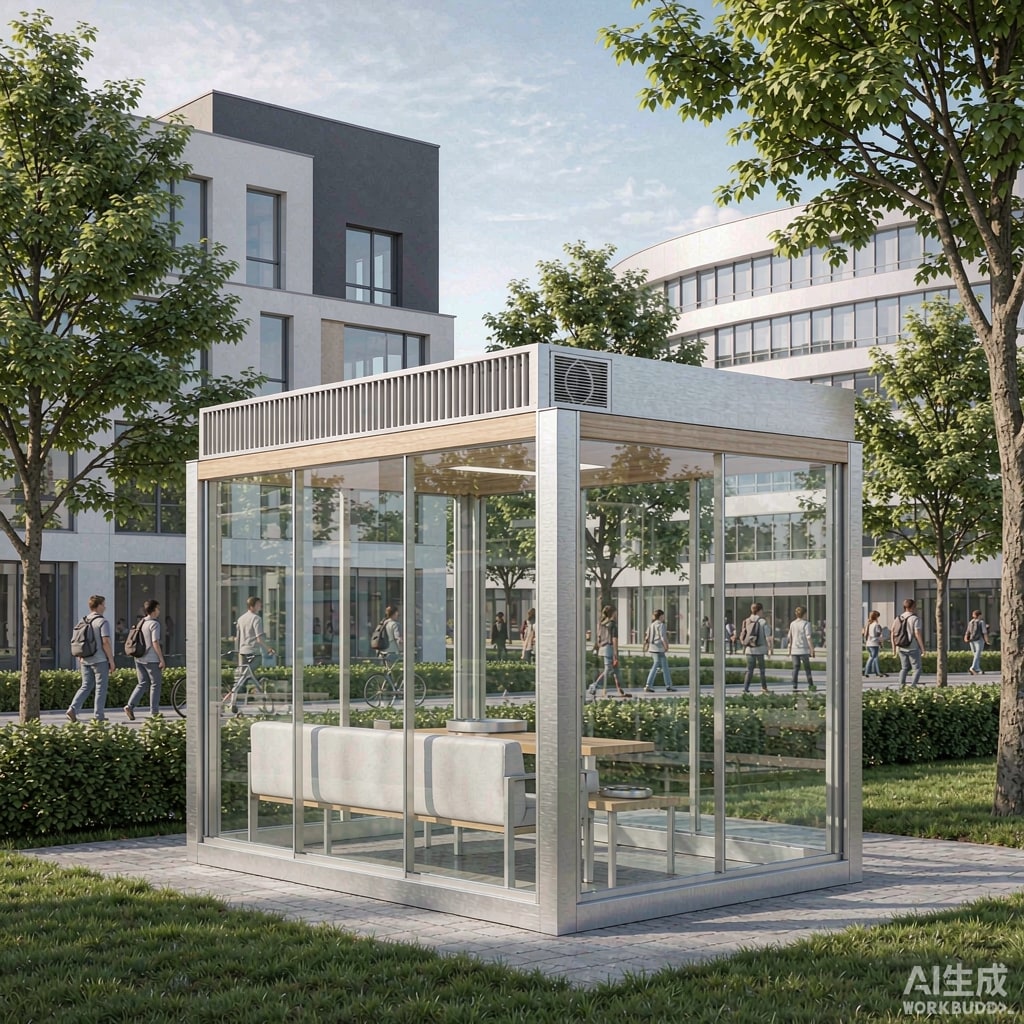
- Enclosed smoking booths/rooms: ventilated walk-in units that contain smoke, ash, and odor. Higher capital cost, best containment and community relations.
Before siting anything, confirm local regulations: many jurisdictions specify minimum distances from building entrances, operable windows, and ventilation intakes — commonly 3–9 m — and some mandate that designated areas be outdoors or in specific enclosed configurations.
Siting: Distance, Flow, and Nighttime Reality
Distance and Wind
Meet the regulatory minimum distance from entrances, doors, and HVAC intakes, then add judgment: smoke drifts, so position the area downwind of prevailing winds relative to nearby buildings, and avoid plazas where smoke drifts across queue lines for cafeterias and shuttle stops. A site 10 m from a doorway but directly under a library’s fresh-air intake fails the intent of the rule.
Student Flow Modeling
Usage clusters around class changes — a 10-minute surge every hour. Map the actual desire lines between lecture halls and transit stops, then place facilities slightly off the main path (20–40 m) so non-smokers are not fu
eled past them, but close enough that smokers actually use them. An area placed for staff convenience at the campus edge will be ignored, and informal spots will reappear at building entrances — the worst compliance outcome.
Nighttime Safety
Evening classes mean the facility is used after dark. Apply standard campus safety design: lighting to 100–150 lux at the area, sightlines from patrol routes and CCTV coverage (or at least natural surveillance from nearby activity), and no blind enclosures. An isolated, dark smoking shelter becomes a security liability — locate it within the campus patrol loop.
Outdoor Designated Area Essentials
- Surfacing: paved, non-combustible, with drainage; mulch and grass beds invite smoldering litter fires.
- Receptacles: self-extinguishing metal ash urns, one per 10–15 expected simultaneous users, emptied on a fixed schedule — overfilled urns are the top fire and litter complaint.
- Shelter (optional): a simple roof improves tropical and rainy-climate usability; if you add walls, you have created a semi-enclosed space with smoke accumulation and may trigger enclosed-area ventilation rules — check locally before walling anything in.
- Signage: boundary markings plus “designated smoking area” symbols; bilingual signage where the student body warrants it.
Enclosed Smoking Booths on Campus
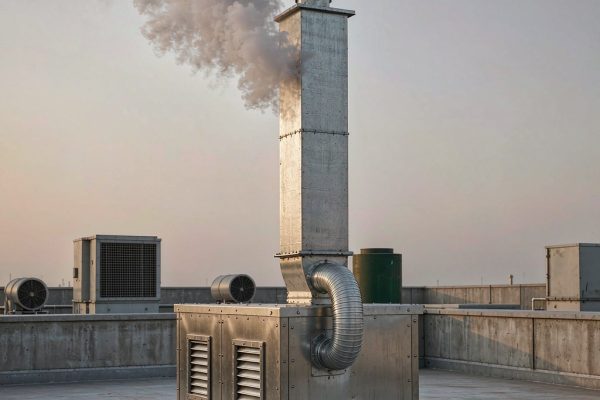
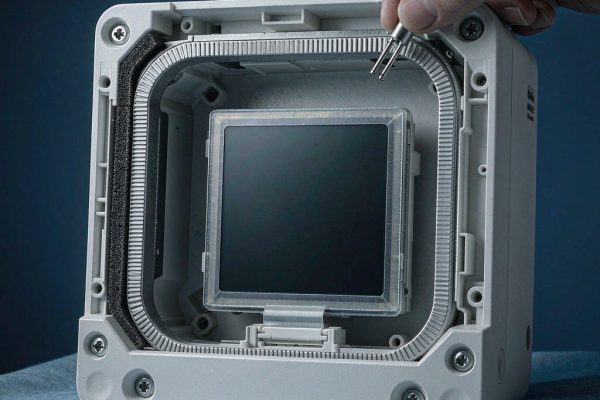
Where policy allows enclosed booths, they solve drift and odor complaints at the cost of engineering: negative pressure of 5–10 Pa relative to surroundings, 10+ air changes per hour of exhaust, multi-stage filtration (particulate pre-filter plus activated carbon for odor), self-closing doors with a small vestibule where flows are heavy, and interior materials that withstand high traffic — vandal-resistant glazing, cleanable surfaces, and sealed electrical fittings. Size for the class-change peak, not the average: for campuses, a useful starting point is the peak cohort from a single adjacent lecture block, then verify with occupancy counts in the first term. Locate booths at least the code-mandated distance from entrances and away from dormitory windows — noise and light from a 24-hour facility is a real residential complaint source.
Compliance, Vaping, and Enforcement Interfaces
Decide explicitly whether vaping is included in the designated area — most modern campus policies include it, and a facility that excludes vapers will see devices used everywhere else. Post the rules at the facility itself (what is permitted, distance rules, reporting contact), and integrate violations into the existing student conduct process rather than creating a parallel enforcement path. Campus security should log facility usage and complaints; that data is the evidence base for the a
ual review of whether the area is working, needs relocation, or should be expanded.
Maintenance Pla
ing From Day One
Campus facilities live or die on maintenance ownership. Assign a responsible department (facilities, not student affairs), define service intervals — daily litter sweep, weekly receptacle emptying, monthly surface wash, and for booths: quarterly filter changes, semia
ual fan and airflow verification — and budget consumables explicitly. A smoking facility that degrades into an ash-strewn, odorous corner will be cited as evidence that designated areas fail; a clean, well-lit, well-sited one quietly does its job for years. The difference is rarely the design — it is whether someone was made responsible for it.