Undersized Smoking Rooms Fail at the Worst Moment
A smoking room that works fine at half capacity becomes unusable at peak: smoke layering near the ceiling, queues at the door, and complaints that push usage back to unauthorized stairwells and entrances. The failure is almost always in pla
ing, not hardware – rooms are sized by floor area or by a generic number-of-seats figure without modeling when and how fast people actually arrive. Getting capacity right requires looking at arrival patterns, per-person ventilation, and physical flow through doors, not just area per person.
Start With Arrival Profiles, Not Averages
Occupancy in a smoking room is intensely peaked. In an office tower, 80% of daily usage compresses into breaks at mid-morning, lunch, and mid-afternoon. In an airport, peaks track flight banks. In a hospitality venue, usage follows show times and outdoor prohibitions at night.
Build the Profile
- Count typical session length: 5-8 minutes per visit for cigarettes, 15-25 minutes for shisha or cigar lounges.
- Estimate peak concurrency: for a 500-person office, expect 3-6% simultaneous usage at break peaks – 15 to 30 people, arriving mostly within a 2-3 minute window when a break is called.
- Add the queue tolerance: if entry must not queue for more than 1-2 minutes, the room must absorb the full burst, not just the average.
Two Capacity Numbers: Design Occupancy and Absolute Max
Separate the numbers early:
- Design occupancy is the figure your ventilation is sized for – everyone can use the room in comfort for the full session length.
- Absolute maximum is a short-duration surge level (5-10 minutes) the room tolerates without visible smoke accumulation, typically 1.3-1.5 times design occupancy.
Post the absolute maximum at the entrance; capacity-manage toward the design figure with signage and, in venues, staff flow management during peaks.
Ventilation Sizing per Person
Standards and good practice converge on high air-change rates for smoking environments:
- Minimum 30 ACH (air changes per hour) for rooms that permit smoking; premium or hospitality lounges commonly target 60-100 ACH for perceptible air quality.
- Expressed per person at typical densities of 1.5-2.0 m² per occupant, this translates to roughly 60-120 m³/h of exhaust per person.
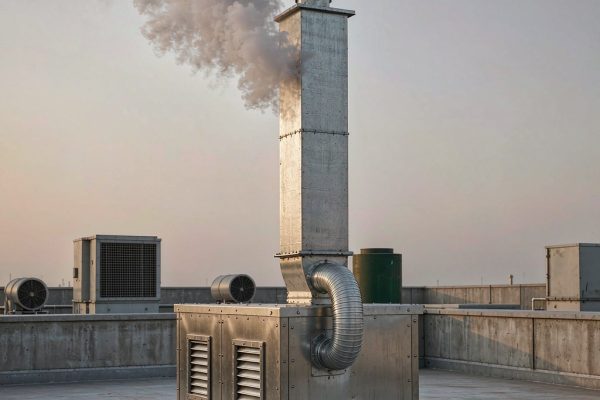
- Rooms must run negative relative to adjacent spaces by 5-15 Pa, so all supply air should come from the clean side (transfer air), with 100% exhaust – never recirculate smoking-room air into the building system.
The trap to avoid: sizing ventilation by area (ACH on floor volume) without cross-checking the per-person figure at design occupancy. A small room with modest ACH can pass the area check and still be intolerable at 15 people.
Physical Flow: Doors, Vestibules, and Inside Circulation
Door and Airlock Capacity
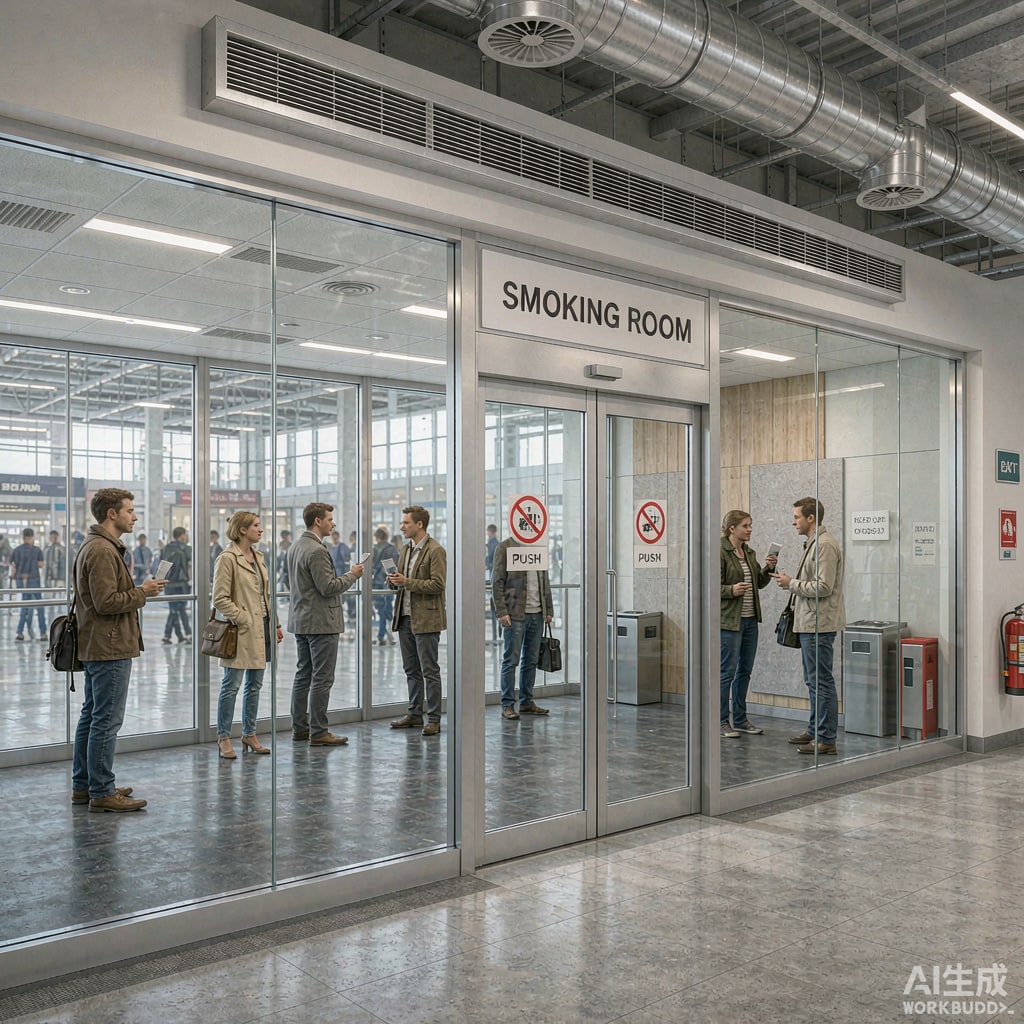
A single 900 mm leaf handles roughly 30-40 people per minute in free flow, but a double-door vestibule (highly recommended for smoke containment) reduces this substantially because the two leaves interlock. For burst arrivals, size the vestibule to hold 2-3 people and ensure door hardware is operable with one hand; auto-doors or hold-open magnets tied to occupancy deserve consideration above 30-person design occupancy.
Inside Layout
- Keep a clear circulation path from door to furthest standing position – no dead-end corners where people block the aisle.
- Place ash receptacles and perch seating along walls, not in the flow path.
- Supply and exhaust placement should create sweep from clean entry toward the exhaust wall; occupants naturally stand where air feels freshest, and good diffuser placement makes the whole room usable rather than just half of it.
Fixture and Amenity Ratios
Plan per design occupancy: one wall ash receptacle per 6-8 users, one perch or lean rail position per 3-4 users, and lighting at 200-300 lux so the space feels monitored and clean. Under-provisioned fixtures concentrate users in one zone, which both overloads local exhaust and creates crowding complaints even when the room technically has capacity.
Verify With a Commissioning Test at Design Load
On paper capacity is a calculation; in operation it is a measurement. During commissioning, recruit a group equal to design occupancy and hold the room fully occupied for 20-30 minutes while measuring: exhaust airflow (verify rated ACH), room pressure relative to the corridor, PM2.5 and visibility near the ceiling, and door-area spillage with a smoke pencil. Adjust fan speeds and diffuser balance before handover – a two-hour commissioning session fixes what months of occupant complaints never will.
Conclusion
Sizing a smoking room is a flow problem, not an area problem. Model burst arrivals, size ventilation for design occupancy with a documented absolute maximum, respect negative pressure and 100% exhaust, and validate at full load during commissioning. Rooms pla
ed this way stay comfortable at peak – which is exactly when a smoking room earns its place in the building.