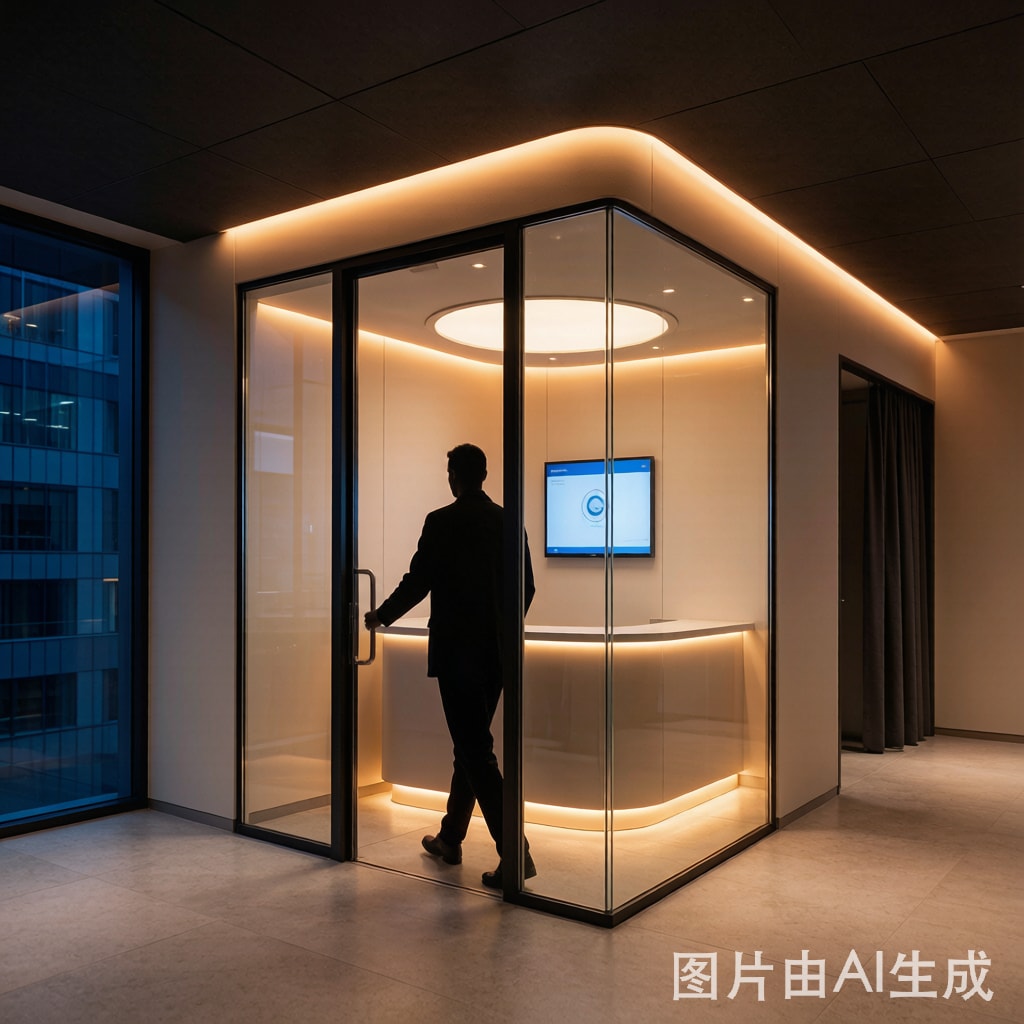
Introduction: Why the Lighting Inside a Smoking Booth Matters
When facilities managers specify a commercial smoking booth—typically a 4 to 15 m² enclosed unit installed in an office building, airport, hospital, or industrial facility—attention focuses on ventilation, fire safety, and smoke containment. Lighting is often an afterthought, addressed by a single fluorescent tube and a default switch. Yet the lighting environment inside a smoking booth is used by shift workers, pilots between flights, factory crews on mandated breaks, and other occupational groups who occupy these spaces multiple times per day, often during low-light hours when natural daylight is absent. Poor lighting creates visual discomfort, accelerates eye fatigue, and—critically for shift workers—can disrupt circadian rhythms that govern sleep quality, alertness, and long-term cardiovascular health. This article examines the lighting engineering principles that transform a smoking booth from a compliant but unpleasant utility space into a wellness-supportive amenity.
Illumination Level Recommendations: IES and CIBSE Standards
Task Visibility vs Ambient Comfort
The Illuminating Engineering Society (IES) and the Chartered Institution of Building Services Engineers (CIBSE) provide illumination guidelines for various space types. A smoking booth is functionally an intermittent-occupancy transitional space, not a workstation—occupants typically remain for 3–10 minutes to smoke and engage in brief conversation. The applicable illumination range is:
| Application | IES Recommended Level (lux) | Uniformity Ratio (Emin/Eavg) | Notes |
|---|---|---|---|
| Minimum compliance (corridor, lounge) | 100 | 0.4 | Functional, not recommended for primary use |
| Recommended (smoking lounge) | 200–300 | 0.6 | Comfortable reading, conversation |
| Premium (wellness-focused lounge) | 300–500 | 0.7 | Daytime alignment with circadian peak |
| Night-mode (10pm–6am shift workers) | 100–150 | 0.5 | Reduced blue, warm color |
Why 200–300 lux Is the Sweet Spot
Below 150 lux, occupants experience a subjective ‘cave effect’ that triggers psychological discomfort—particularly during daylight hours when the adjacent office is at 500 lux. The contrast causes pupil constriction on entry and creates a perception that the booth is uninviting or unhealthy. Above 500 lux, energy consumption rises without proportional comfort benefit, and the booth begins to feel institutional rather than hospitable. The 200–300 lux range matches the IES recommendation for ‘social’ and ‘informal lounge’ spaces and is the de facto standard for premium commercial smoking lounges in hotels, executive office floors, and international airport terminals.
Color Temperature and Circadian Considerations
The CCT-Circadian Relationship
Correlated Color Temperature (CCT) is measured in Kelvin (K) and describes the spectral character of white light. Low CCT values (2200K–3000K, ‘warm white’) contain more red and less blue content. High CCT values (5000K–6500K, ‘cool white’ or ‘daylight’) contain more blue wavelengths, which are the most potent activators of melanopsin-containing retinal ganglion cells that drive circadian alerting signals to the brain.
For shift workers—who comprise 15–25% of the workforce in industrial, healthcare, and transportation sectors—circadian disruption from poorly-timed high-CCT exposure is a documented health concern linked to increased rates of cardiovascular disease, metabolic syndrome, and certain cancers. The American Medical Association (AMA) and the National Institute of Occupational Safety and Health (NIOSH) recommend limiting blue-rich light exposure during evening and night hours.
Recommended CCT Strategy for Smoking Booths
- Daytime (6am–6pm): 4000K ‘neutral white’ — close to natural daylight CCT, supports alertness, ideal for daytime facility users
- Evening (6pm–10pm): 3000K ‘warm white’ — reduced blue content, supports transition to evening relaxation
- Night (10pm–6am): 2700K or even 2200K ‘amber’ — minimal blue content, preserves melatonin production for night-shift workers before they return to sleep
This ‘tunable white’ or ‘human-centric lighting’ (HCL) approach is now standard in premium smoking booth designs and can be implemented with either two-cha
el (warm + cool) LED fixtures with simple timer control, or with full DALI-2 / 0-10V dimming systems that allow facility managers to schedule CCT transitions.
Fixture Selection and Glare Control
Direct vs Indirect Lighting
Smoking booths typically have low ceiling heights (2.2–2.7 m) and small floor areas (4–15 m²). Direct downlighting from recessed LED fixtures is the most common approach but can create harsh shadows and glare on glossy surfaces (glass walls, polished metal ashtrays, smartphone screens). The recommended approach combines:
- Primary ambient lighting: Indirect cove lighting or wall-washer fixtures providing 70% of total lumens, creating soft uniform illumination
- Task accent lighting: Recessed downlights over the ashtray/disposal area providing 30% of total lumens, ensuring safe ignition and disposal visibility
- Decorative element: Optional backlit signage or feature wall, particularly in premium designs
Unified Glare Rating (UGR)
The Unified Glare Rating quantifies visual discomfort from indoor lighting installations. For smoking booths, UGR should be ≤ 19 (per CIBSE LG7) to ensure occupants can comfortably look up from a seated or standing position without squinting or shielding their eyes. UGR is controlled through:
- Fixture shielding angle ≥ 30° from horizontal (cut-off angle)
- Diffuser opacities (opal acrylic or micro-prismatic)
- Luminaire spacing-to-height ratio ≤ 1.0
- Lumen output per fixture ≤ 2000 lm for ceiling heights under 2.7 m
Smart Controls: Occupancy Sensors and Daylight Harvesting
Occupancy-Based Dimming
Smoking booths are intermittently occupied—utilization rates in office settings typically range from 5% (single-shift office) to 25% (24/7 industrial facility). Lighting that operates at full output 24/7 wastes 75–95% of the consumed energy and u
ecessarily ages the LED fixtures. Passive infrared (PIR) or microwave occupancy sensors can dim or switch off the lighting when the booth is unoccupied for more than 2–5 minutes, with smooth ramp-up on next entry to avoid startling the occupant. The dim-to-off level should be 10–20% (a ‘nightlight’ level) rather than full off, so that the booth never appears dark and uninviting from the outside.
Daylight Harvesting Integration
Smoking booths with transparent or translucent glass walls admit significant daylight from the adjacent space. Photosensors mounted on the ceiling or under the canopy can measure ambient daylight and dim the artificial lighting proportionally. This is most valuable for booths located near windows or in atrium spaces, where daylight contribution can range from 200 lux (overcast) to 2000+ lux (direct sun). The daylight harvesting control loop should have a 30–60 second time constant to avoid flicker from passing clouds or building shadows.
Emergency Lighting and Egress
Code Requirements
Most jurisdictions require emergency egress lighting in enclosed occupiable spaces larger than a small closet. For smoking booths, this means:
- Minimum 1 lux at floor level along the egress path (NFPA 101, IBC)
- Self-contained battery backup providing 90 minutes of operation
- Illuminated exit signage (even if the booth has a single door)
- Automatic activation on power loss within 1 second
Many modern LED fixtures have integrated emergency battery packs that fit within the standard fixture housing, eliminating the need for separate emergency-only units and simplifying installation.
Material and Color Interaction
Wall Reflectance and Light Distribution
Interior wall and ceiling reflectance directly affects illumination uniformity. Smoking booth interiors should use:
| Surface | Recommended Reflectance | Material Examples |
|---|---|---|
| Ceiling | 0.7–0.85 | White matte paint, off-white acoustic panel |
| Walls | 0.5–0.7 | Light grey, warm beige, light wood veneer |
| Floor | 0.2–0.4 | Mid-grey carpet, charcoal LVT, dark wood |
| Accent surfaces | 0.1–0.3 | Brushed metal, dark stone, smoked glass film |
High reflectance values (≥ 0.7 on ceiling) reduce the number of fixtures required and improve uniformity, while lower floor reflectance (0.2–0.4) creates a visual ‘grounding’ effect that helps define the space. Dark wood or stone accent walls on one or two sides add warmth without significantly reducing overall illumination.
Conclusion: Lighting as a Wellness Investment
The lighting specification inside a smoking booth is a small detail in the broader facility design, but it has outsized impact on occupant comfort, energy consumption, and—most importantly for the shift workers and frequent users who occupy these spaces—long-term health. A 200–300 lux, 2700K-4000K tunable white LED system with PIR occupancy control and integrated emergency backup costs only marginally more than a single fluorescent tube, but it transforms the user experience and reduces energy consumption by 60–80% over the fixture’s 50,000-hour service life. For facilities that operate 24/7, this is a wellness investment that pays dividends in user satisfaction, reduced sick days, and demonstrated commitment to occupant health and safety.



