Why Lighting and Signage Are More Than an Afterthought
Smoking booths and enclosed smoking rooms operate under a unique combination of conditions: tinted or smoky glass, high airflow with filter grilles, round-the-clock usage in transit and hospitality settings, and strict local signage mandates. Poor lighting makes the interior look uninviting and hides hazards—dropped cigarette tips, spilled fluids, wet floors—while missing or non-compliant signage turns a lawful installation into a citation risk. Designing both systems early costs little; retrofitting them after occupancy means working inside a finished, ventilated enclosure.
LED Lighting Levels and Layout
Target illuminance
Aim for 150–200 lux at floor level for small walk-in booths and 200–300 lux for larger smoking rooms where wayfinding matters. Over the ashtray consoles and entry thresholds, provide 300–500 lux locally, because users handle lit cigarettes and eyeglasses-wearers need contrast to see controls and dispose of butts safely.
Fixture placement
Avoid fixtures directly above the exhaust air path where smoke concentrates: even with good filtration, smoke film deposits on warm diffusers and cuts output 15–25% between cleanings. Wall-mounted linear LEDs at 2.2–2.5 m, angled slightly downward, keep the working plane lit while staying out of the plenum. Recessed downlights should be IP44 minimum with sealed lenses—cleaning crews will hose down floors.
Color and quality
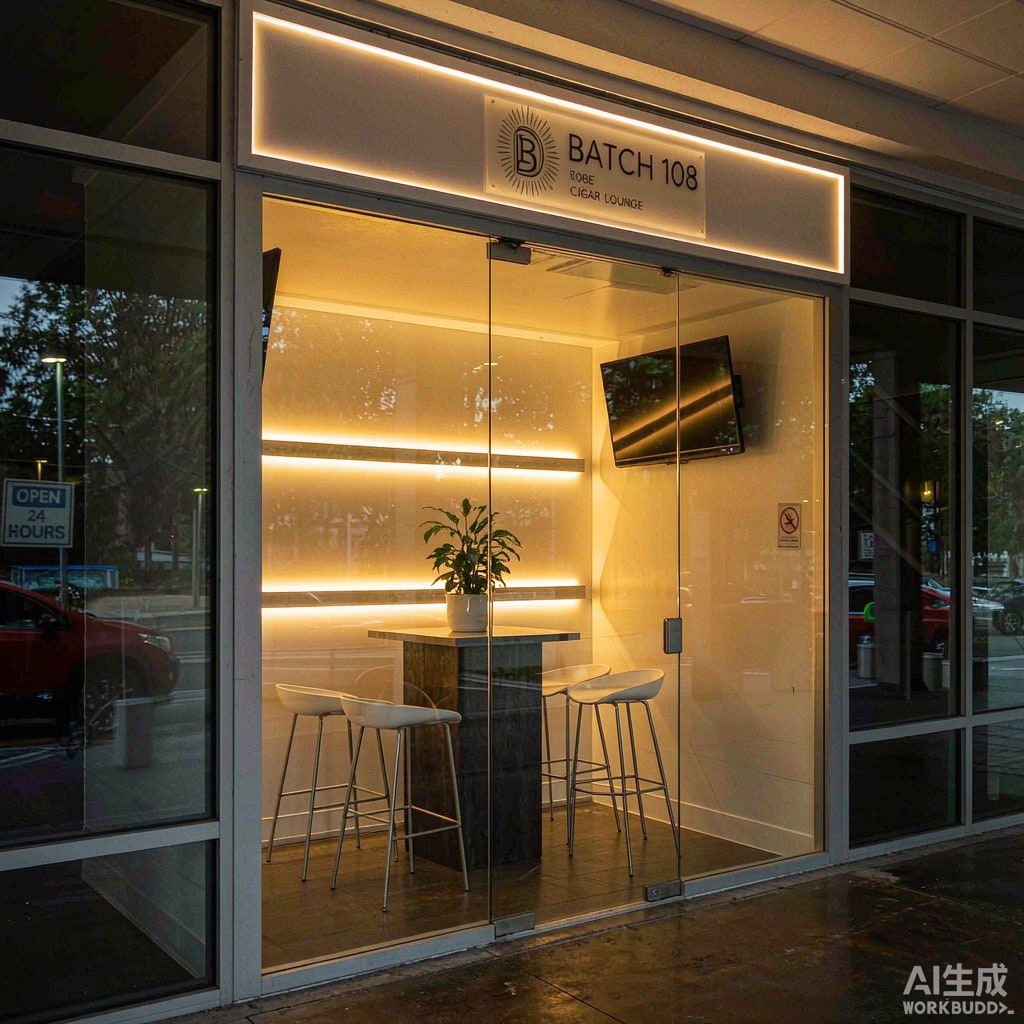
Choose 4000 K neutral white with CRI ≥ 80. Warm 2700–3000 K light reads dim and yellowish behind smoky glass, making the booth look unoccupied; cool 5000 K+ makes people look harsh and hides spill hazards by flattening shadows. Include some vertical illumination on walls—occupancy sensors and cameras depend on it.
Controls
Occupancy-based dimming to 30% when the booth is empty saves 40–60% of lighting energy and extends LED life, but keep a minimum-on level so the space never appears abandoned. Tie emergency lighting to the building’s central system with 1-hour battery autonomy, as most fire codes require for enclosed rooms.
Signage: Legal, Directional, and Behavioral
Mandatory regulatory signs
Most jurisdictions require a standardized sign at the entrance stating that the area is a designated smoking room, with local-language text and sometimes pictograms, minimum character heights (often 30–50 mm), and specified mounting height (typically 1.5–2.0 m to sign center). Some jurisdictions additionally require a non-smoking sign inside for clarity of the boundary. Verify with the local authority before fabrication—non-standard signs are the most common compliance rejection.
Wayfinding and entrance
In airports, malls, and hotels, directional signs from the main concourse do double duty as marketing for the facility. Illuminated or backlit signs perform better in dim concourses and match the LED interior, which is visible through glass.
Behavioral signage inside
Simple pictograms—no vaping where prohibited, use ashtrays, no smoking in the airlock vestibule—reduce cleaning load and staff interventions. Laminate or use engraved plates rather than printed paper: adhesive-backed paper in a high-touch, high-humidity booth lasts weeks, not months.
Integration With Safety Systems
Lighting and signage interact with the booth’s fire and ventilation design: exit signs must remain visible with both filters and lights at their dirtiest state, and the emergency lighting should illuminate the egress path, not just the room average. During commissioning, measure illuminance at floor, console, and entrance with the ventilation ru
ing at full duty—filters loaded with dust can change light distribution enough to miss spec.
Treat lighting and signage as part of the booth’s compliance package, documented alongside ventilation and fire tests. A well-lit, clearly signed smoking booth protects users, satisfies inspectors, and quietly improves the facility’s image every time someone glances through the glass.