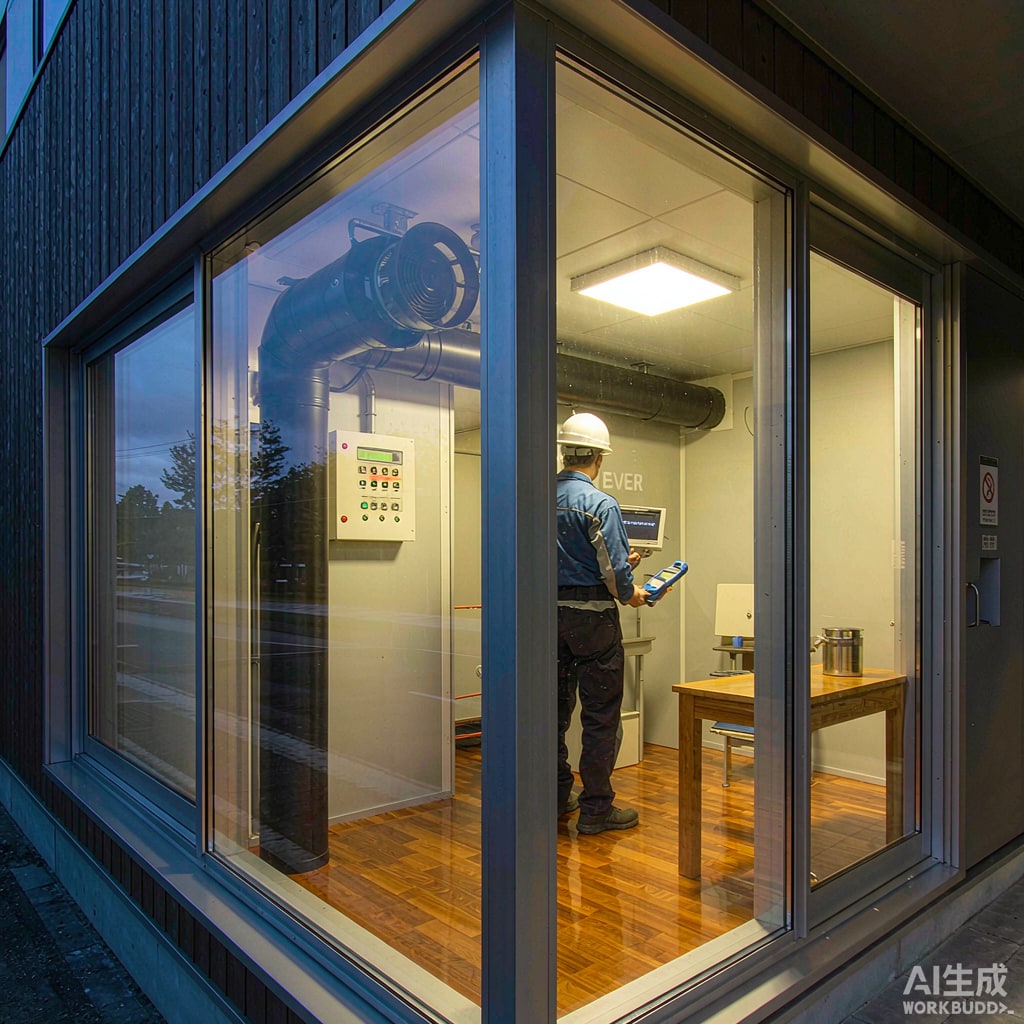
Smoking booths are simple machines: an enclosure, an exhaust system, a filter, and in most cases some lighting and controls. They fail in practice not because the design was inadequate but because installation and commissioning were treated as a delivery task rather than a technical one. A booth that is slightly under-ventilated, sealed imperfectly at the ceiling penetration, or wired to the wrong circuit will pass a handover walk-through and disappoint the client within a month.
This checklist covers what to verify at each stage, in the order the work happens, with the acceptance criteria that actually predict performance.
Stage 1: Site Verification Before Delivery
Most installation problems are site problems discovered too late. Verify these before the booth is manufactured or shipped.
Clearance and Access
- Delivery path. Measure the narrowest door, corridor, stair, or lift along the route. A prefabricated booth that does not fit through the building’s entrance is a very expensive mistake. Confirm whether the booth ships assembled or as panels.
- Installed footprint plus service clearance. The booth needs space around it for filter access, fan service, and door swing. Document this on the drawing, not verbally.
- Compliance separation. Confirm the required distance to entrances, windows, air intakes, and flammable storage, per the applicable local code. Fixed distances vary by jurisdiction; confirm with the authority rather than assuming.
Structural and Base
- Floor loading and levelness. Check the floor’s capacity against the booth’s loaded weight, and its levelness against the manufacturer’s tolerance. Out-of-level installation causes door misalignment and uneven sealing.
- Base preparation. Confirm the base type: cast-in-place slab, isolated pad, or an existing structural slab. For outdoor units, confirm drainage slope and water egress away from the foundation.
- Anchoring method. Verify the anchors specified match the substrate. Chemical anchors into a thin slab and mechanical anchors into cracked concrete both fail. Wind uplift matters for outdoor and rooftop units.
Electrical Supply
- Voltage, phase, and frequency at the available point, measured rather than assumed.
- Circuit capacity adequate for the fan, lighting, and any heater or air-conditioning load, with margin for starting current. Fan inrush on a large single-phase motor can trip a marginal breaker.
- Protective device type and rating appropriate for the load, with correct earthing and, where required, residual current protection.
- Isolation point accessible for service, and labelled.
Stage 2: Mechanical Installation
Enclosure Assembly
- Panel joints assembled in the specified sequence with the specified gaskets or sealant. A gap at a panel joint is a leak that bypasses the entire ventilation design.
- All fasteners torqued to specification. Under-torqued panels vibrate; over-torqued panels deform the seal.
- Doors adjusted so that gaskets compress evenly around the full perimeter. Check with a feeler gauge or a paper test at multiple points, not by eye.
- Ceiling and wall penetrations sealed. This is the most commonly missed item. Every duct, conduit, and cable entry through the booth envelope must be sealed. An unsealed penetration near the exhaust can short-circuit the airflow, pulling outdoor air straight to the fan and leaving the occupied space stagnant.
Ducting and Exhaust
- Duct routing as short and straight as practical. Every elbow costs static pressure, and the fan was selected against a specific system resistance.
- Duct sealing at all joints, with the correct sealant for the application and temperature.
- Discharge location clear of air intakes, operable windows, and pedestrian areas, with a rain cap and, where required by the specification, a bird screen. Verify the discharge is not recirculated into a nearby intake.
- Support and flexibility. Ducting must be supported so its weight does not bear on the booth, with a flexible co
ection at the fan to limit vibration transmission.
Stage 3: Electrical and Controls
- Wire terminations correct and tight, with ferrules where specified. Loose terminations on a fan circuit are a fire risk, not merely a reliability issue.
- Fan rotation direction verified for three-phase units. A reversed three-phase fan moves air in the wrong direction and can be missed entirely if commissioning does not include an airflow measurement.
- Controls and interlocks functional: door interlock, timer or occupancy sensor, lighting, and any emergency stop.
- Alarms and indicators tested, if fitted — filter differential pressure, airflow failure, or fan fault. A fitted-but-untested alarm is worse than no alarm.
Stage 4: Commissioning and Acceptance Testing
This is the stage that determines whether the client’s experience matches the specification. All tests below should be recorded with values, not checkmarks.
Airflow and Pressure
| Measurement | Method | Acceptance |
|---|---|---|
| Face velocity at openings | Anemometer traverse across the door aperture, multiple points | Meets or exceeds design capture velocity at every point, not just the average |
| Differential pressure | Manometer between booth interior and surrounding space | Negative relative to the surrounding space, throughout the occupied zone |
| Exhaust volume | Duct traverse or fan curve verification | Within the design tolerance of the specified flow |
| Filter differential pressure | Gauge reading at the filter | Within the manufacturer’s clean pressure drop range, establishing a baseline for future service |
Record the airflow baseline at handover. Every subsequent service visit compares against it. Without the baseline, filter loading ca
ot be quantified, only guessed.
Smoke and Containment Test
Before and after conditions should be checked with a visible tracer — smoke pencil or theatrical fog — at the openings, at panel joints, at the door perimeter, and at ceiling penetrations. Watch where the smoke goes, not just whether some escapes. Smoke drifting into the surrounding space at a specific location identifies a specific leak.
Noise
Measure the sound pressure level at a defined distance inside and outside the booth. Fan noise complaints are common and easily avoided by confirming the installed level against the specification while the installer is still on site.
Hygiene, Lighting, and Finish
- All interior surfaces cleanable and free of sharp edges. Debris left inside will be found by the client, not by the installer.
- Ashtrays or receptacles installed, with fire-safe design and a defined emptying procedure.
- Illumination level adequate and consistent across the interior, with fixtures rated for the environment.
- Signage and markings installed as specified, including no-smoking signage outside and any required compliance labelling.
Stage 5: Handover Documentation
A short, complete handover package prevents disputes and makes service possible:
- As-built drawings with the installed equipment locations
- Commissioning record with all measured values, including the airflow and filter pressure baselines
- Maintenance schedule with filter replacement criteria based on differential pressure rather than calendar intervals alone
- Spare parts list, with filter element part numbers
- Operating instructions for staff, covering what to do if the fan fails or an alarm activates
- Warranty terms and the service contact
The Most Common Installation Failures
- Unsealed envelope penetrations — the largest single cause of poor measured performance.
- Under-sized or poorly routed ducting — fan runs, airflow is short of design.
- Reversed fan rotation on three-phase installations.
- No baseline measurement recorded — making subsequent maintenance reactive and unverifiable.
- Electrical circuit shared with unrelated loads — the booth trips a breaker whenever something else cycles.
None of these are exotic. They are all caught by a commissioning check that measures values instead of ticking boxes. Insist on measured acceptance criteria, record the numbers, and most of the field problems that would have appeared in the first month simply do not occur.
For projects where installation and commissioning support is needed alongside the booth itself, talk to our team about the site survey and commissioning scope available.