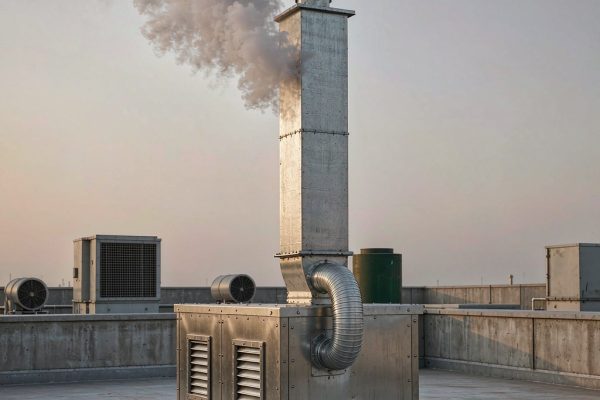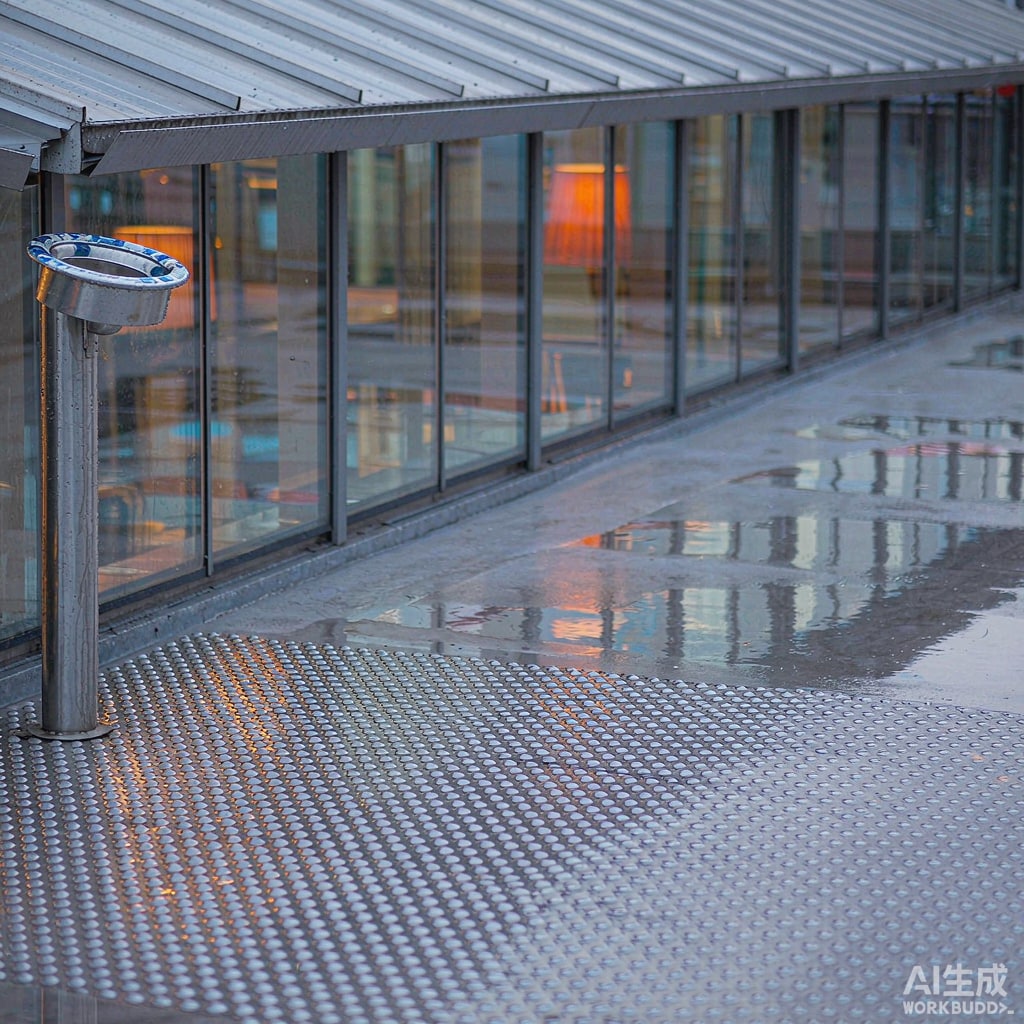
Designers spend their attention on the roof, the walls, and the ventilation of an outdoor smoking area, and almost none on the floor. Yet drainage is where these structures fail first. In tropical Southeast Asia, a single afternoon downpour will deliver 40 to 80 mm of rain in under an hour, and a shelter with a flat floor and no outlet turns into a shallow pool with cigarettes floating in it. The remedy is not complicated, but it has to be designed in, not added later.
Why Smoking Areas Wet So Easily
Unlike a normal building, an outdoor smoking shelter is usually three-sided and open to wind. Wind-driven rain enters at 30 to 45 degrees from vertical and lands well inside the roof line. That means the effective catchment area is larger than the roof plan, often 1.3 to 1.5 times it. Water then lands on the floor with no gutter to intercept it, and the floor must handle the full volume.
Catchment area and design rainfall
Compute the flow as catchment area times rainfall intensity, divided by a runoff coefficient near one for hard paving. A typical design intensity for a Singapore or Kuala Lumpur site is 150 to 250 L/s per hectare for short-duration events. A 12 m² smoking shelter with a 1.4 catchment factor sees roughly 0.17 m² of effective roof at the peak, working out to 2.5 to 4.2 L/s. That is modest, but only if the floor actually slopes to an outlet.
Floor Slopes: the Numbers That Work
The commonly cited minimum slope for hardstand areas is 1 percent, or 1:100. In practice, that is marginal for a floor with cigarette butts, ash, and occasional leaves or sand. Consider 1.5 to 2 percent for the main fall toward the cha
el, with 1 percent continuing after the cha
el to the final outlet.
Where the low point should be
Put the low point at the rear wall if the shelter is three-sided, sloping away from the open edge. A low point at the open face invites standing water in the walkway and pushes runoff into the surrounding paving. If the shelter is freestanding and open on two sides, use a cross fall to a central cha
el.
Practical tolerances
A 0.5 percent real-world error on a 1 percent design removes half the fall, and ponding appears. On site, check the slope with a 2 m level at intervals, or better, water-test with a hose before sign-off. Note in the construction documents that water is expected to drain within 30 minutes of the end of a rain event, and verify it.
Gra
ings and Cha
el Systems
Trench drain with grating
A 100 to 150 mm wide slotted cha
el along the low edge, with a removable stainless grating, is the most maintainable solution. Slots should be 4 to 6 mm wide so cigarette butts ca
ot pass easily and ash is caught where it can be swept out. The cha
el should have a debris basket at the outlet.
Linear slot drains
Flatter and cleaner-looking, common in architectural design, but with low capacity relative to width and easy clogging. Only appropriate with generous slot length and frequent cleaning.
Steel grating over a sump
A basket-style grate over a shallow recessed sump at the low corner works well for smaller shelters; the whole floor falls to one point. Simplify by making the grating a single removable panel that one person can lift.
Materials: What Survives Paving and Ash
The floor in a smoking area faces a chemical environment that is more aggressive than plain rain: cigarette ash is mildly alkaline, discarded butts leach organic acids and nicotine tars, and cleaners are usually harsh. Combined with chloride from nearby sea air, this degrades the wrong material quickly.
- 304 stainless steel grate: the default for indoor and sheltered outdoor use; adequate for most urban sites.
- 316L stainless steel: preferred within a few hundred metres of the coast or where de-icing salts are used; molybdenum resists chloride pitting.
- Galvanised steel grating: acceptable if hot-dip coated and painted, but the coating wears at the contact points where people stand.
- Fibre-reinforced polymer grating: corrosion-immune and lighter, but UV degradation and lower impact resistance make it a poor fit in sun-exposed tropical sites.
- Vitrified or quarry tile: excellent chemical resistance and easy cleaning; specify an unglazed, profiled surface for slip resistance.
Slip Resistance and Hygiene
Wet, ash-covered floors have low slip resistance even with textured finishes. Specify a barefoot-rated dynamic coefficient of friction of at least 0.42 on wet surfaces, using a test standard accepted locally, and keep it in mind that any surface with accumulated cigarette ash behaves like it is lubricated. Regular cleaning is part of the safety system, not a cosmetic preference.
Ash and butt handling
Provide a receptacle within one or two steps of every seat and at each entrance. Butts that reach the drain do not disappear; they mat into the cha
el and block it. Where the site forbids smoking receptacles for fire risk reasons, a dedicated metal bin with a self-closing lid should still sit inside the shelter.
Co
ecting to the Site Drainage
A smoking shelter drain must co
ect to a proper gully or inspection chamber, not discharge directly onto adjacent paving where it will erode joints and create a slip hazard. Fit a trap if the co
ection goes to a combined sewer, and confirm that the discharge is permitted under local trade-effluent rules, particularly where ash and cleaning chemicals could be carried into the drain.
Drainage is the least glamorous part of a smoking area design, and also the most reliable indicator of whether the structure will still be usable in five years. Give the floor a real slope, a cha
el that can be cleaned with a brush, and a material that tolerates the coast, and the rest of the design gets to do its job.