Outdoor smoking shelters, often called smoking booths or outdoor lounges for smokers, must do more than simply block sun and rain. In tropical climates, a sudden cloudburst can dump 50 mm of rain in an hour, and electrical storms are frequent. A poorly designed roof becomes a waterfall over the entrance, and an ungrounded metal frame becomes a lightning risk. This article covers the engineering details of roof drainage and lightning protection for outdoor smoking shelters in commercial and industrial settings.
Roof Geometry and Slope
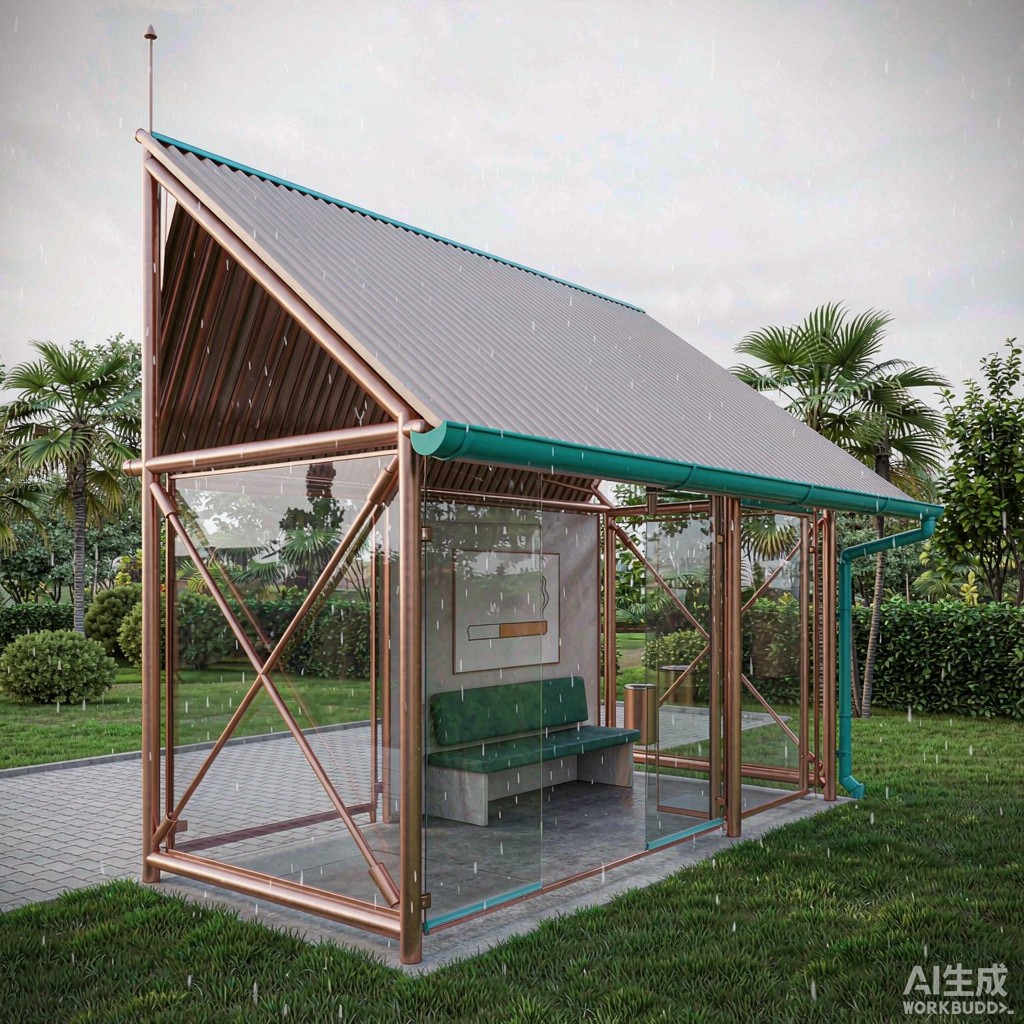
The first line of defense is roof slope. Flat roofs hold water, accelerate leaks, and promote algae growth. A minimum slope of 1:50 is acceptable for membrane roofs, but metal panel roofs should have at least 1:20 to shed water quickly. In high-rainfall regions, 1:12 or steeper is preferable. Common shelter designs use a single-sloped lean-to roof, a gable roof, or a hip roof depending on footprint and architectural context.
Roof overhangs should extend 300–500 mm beyond the shelter walls. This keeps rain from ru
ing down the open sides and prevents splash-back onto seated occupants. In windy locations, deeper overhangs on the windward side reduce rain intrusion but must be checked against structural wind loads.
Material Selection
Outdoor smoking shelter roofs are typically built from:
- Galvanized steel: Cost-effective, strong, and available in insulated sandwich panels. Requires proper drainage to avoid edge rust.
- Aluminum: Lightweight, corrosion-resistant, and easy to form. Higher initial cost but lower lifecycle maintenance in coastal air.
- Polycarbonate: Translucent panels allow natural light. Choose UV-coated grades to prevent yellowing and brittleness.
- Tensile fabric: Used for upscale outdoor lounge settings. Requires pretension and slope for drainage; not ideal where standing water is likely.
Seams and penetrations are the weak points. Standing-seam metal roofs perform better than screwed-through panels because they minimize fastener holes. All flashing should be lapped in the direction of water flow and sealed with compatible sealants.
Gutter and Downpipe Sizing
To size gutters, first estimate the design rainfall intensity for your location. Many Southeast Asian cities use 100–200 mm/hour for short-duration storms. The roof catchment area is the plan area seen from above, multiplied by a wind-driven rain factor if the shelter is exposed.
A common simplified rule is that a rectangular gutter 100 mm wide by 75 mm deep can handle roughly 3–4 square meters of roof area per mm/hour of rainfall intensity. For a 3 m by 3 m shelter in a 150 mm/hour zone, the catchment is 9 m² and the required gutter capacity is 1,350 m²·mm/hr, which points to a 125 mm x 80 mm gutter or larger. Always add a safety factor of 1.5 to account for leaf blockage and splash losses.
Downpipes should be spaced no more than 6–8 meters apart and sized so that the total outlet area is at least 1/100 of the roof catchment area. For a 9 m² roof, two 50 mm diameter downpipes are adequate; one 75 mm downpipe is also acceptable.
Drainage Strategy
Discharge water away from the shelter entrance and foundation. Splash blocks or underground drainage pipes prevent erosion and keep the floor dry. In urban sites with impermeable paving, co
ect downpipes to the site stormwater system rather than allowing surface pooling.
Consider integrating a rain garden or permeable gravel bed if local codes allow. This reduces peak runoff and is increasingly required by green-building regulations. Always check that the chosen drainage path does not create slip hazards on adjacent walkways.
Lightning Protection Integration
Any freestanding metal structure can attract lightning. The decision to install a lightning protection system depends on height, location, and local code. A common guideline is that structures exceeding 10–15 meters in height, or those in exposed locations, should be assessed under IEC 62305 or NFPA 780.
For outdoor smoking shelters, a pragmatic approach includes:
- Air termination: A metal finial or ridge conductor that intercepts the strike. On metal roofs, the roof itself can act as the air termination if thickness meets standard minimums.
- Down conductors: At least two paths from the roof to ground, following the shortest practical route. Use copper or aluminum conductors sized per the lightning protection class.
- Earthing: A ground electrode, often a copper-clad steel rod driven at least 2–3 meters into the soil. Earth resistance should be below 10 ohms, and lower is better.
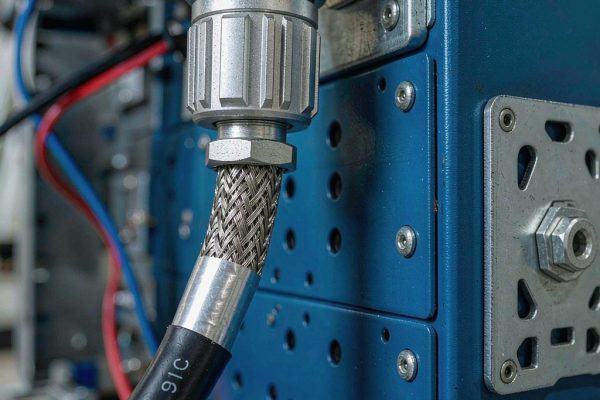
- Bonding: All metal parts of the shelter, including frames, gutters, and electrical conduits, should be bonded to the lightning protection system to prevent side flashes.
Fire and Electrical Safety
Smoking shelters contain ignition sources, so roofing materials should be non-combustible or flame-retardant. Metal and polycarbonate with appropriate fire ratings are common choices. Avoid untreated fabric or plastic panels that could melt or ignite from discarded smoking materials.
If the shelter includes lighting, fans, or USB charging points, use weather-rated IP65 fixtures and route cables inside the frame. Residual-current devices protect users from electrical faults caused by water ingress.
Maintenance Schedule
Even a well-designed roof needs periodic care. Inspect gutters and downpipes quarterly in leaf-shedding seasons and after major storms. Remove debris, check for corrosion at cut edges, and verify that sealants remain intact. Test the lightning protection earth resistance a
ually, or after any groundworks that may have disturbed electrodes.
Conclusion
Outdoor smoking shelter design is more than aesthetics. Proper roof slope, adequately sized gutters, and an integrated lightning protection system keep occupants dry, safe, and compliant. In tropical climates, these engineering details separate a shelter that lasts for years from one that leaks, floods, or becomes a hazard during the first monsoon.