More Than a Covered Bench
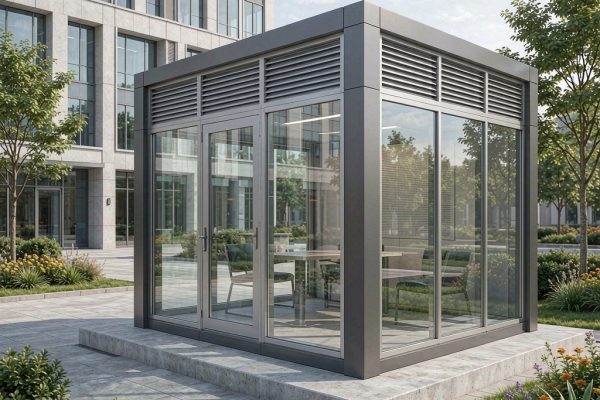
A well-designed outdoor smoking lounge protects users from sun and rain, keeps smoke away from building entrances, and withstands years of weather exposure without excessive maintenance. Whether installed at an industrial park, airport, or hotel, the structure must balance comfort, code compliance, and long-term durability.
This article covers the core engineering elements of outdoor smoking lounge design: roofing, drainage, ventilation, materials, and safety compliance.
Weatherproof Roofing Design
Roof Shape and Overhang
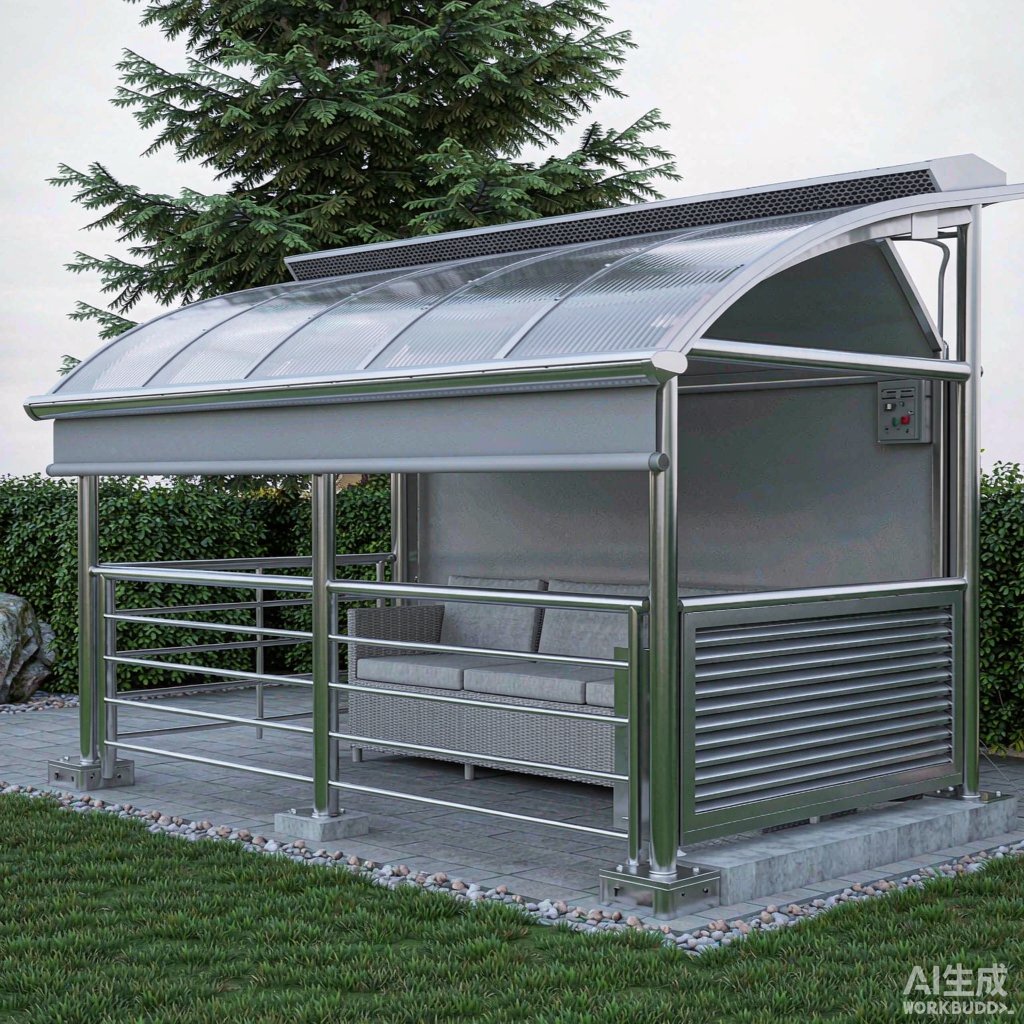
Sloped or curved roofs shed rainwater faster than flat designs. A minimum slope of 5% is recommended, with overhangs of 300–500 mm beyond seating areas to block wind-driven rain. For tropical climates, a steeper pitch and larger overhang improve protection during monsoon conditions. Polycarbonate panels and insulated metal sandwich panels are common roof choices because they are lightweight, UV-resistant, and available in translucent or opaque finishes.
Wind and Snow Loads
In coastal or high-wind regions, roof panels must resist uplift forces. Engineering calculations should follow local wind load codes, typically requiring anchor bolts into a concrete slab or helical piers. Snow-bearing regions need additional structural checks; a snow load of 1.5 kN/m² is typical for many temperate zones.
Drainage and Flooring
Floor Slope and Materials
Floors should slope 1–2% toward perimeter drains to prevent puddling. Stainless steel or aluminum grating, anti-slip ceramic tiles, and textured FRP panels are popular because they resist cigarette burns, grease, and cleaning chemicals. A perimeter trench drain with a removable grate simplifies maintenance.
Gutter and Downspout Sizing
Roof gutters should be sized for a 100-year rainfall intensity. For small lounges under 20 m², a 100 mm wide gutter with 75 mm downspout is usually sufficient. Downspouts should discharge into a drainage pit or co
ect to site stormwater systems; splashing onto walkways creates slip hazards.
Ventilation and Smoke Control
Outdoor lounges rely on natural wind for dilution, but semi-enclosed designs need mechanical help. A common target is 15–20 air changes per hour (ACH) using wall-mounted exhaust fans. Air should flow from the non-smoking approach path across the seating area and out through exhaust grilles on the opposite side. Avoid dead corners where smoke can stagnate.
Materials and Finishes
Framework materials include powder-coated galvanized steel, aluminum extrusions, and stainless steel 304 or 316 for coastal sites. Bench seating often uses HDPE lumber or stainless steel slats. Ashtrays should be enclosed, windproof, and emptied daily to reduce fire risk. LED lighting integrated into the roof structure extends usability into the evening.
Safety and Compliance
Locate the lounge at least 7.5–10 meters from building entrances, operable windows, and air intakes to comply with typical smoke-free distance regulations. Provide clear signage, fire extinguishers, and emergency egress paths. In seismic zones, secure freestanding units with certified anchorage.
Conclusion
Outdoor smoking lounge design succeeds when roofing, drainage, ventilation, and materials work together. A durable, well-ventilated structure keeps users comfortable, protects adjacent buildings, and minimizes maintenance for facility managers.