For hotels and resorts, the smoking area is a double-edged amenity. Indoor smoking is ba
ed in most jurisdictions, yet a noticeable share of international guests still smoke, and burying them in a far corner of the parking lot satisfies nobody. A well-designed outdoor smoking lounge protects non-smoking zones, keeps compliant with local law, and preserves the property’s hospitality standard. This guide covers the decisions that matter: placement, weather protection, materials, odor and smoke management, and the guest experience details that separate a curated lounge from an ashtray beside a dumpster.
Start With the Regulatory Map
Smoking rules vary widely across Southeast Asian resort destinations, and they change. Before design begins, confirm for the property’s jurisdiction: minimum distances from entrances, operable windows, and air intakes (commonly 3 to 10 meters); whether an open-air space qualifies if it has a roof (many codes define a smoking-permitted area by ope
ess ratio); signage requirements; and ash receptacle rules. Many tropical resort codes treat a roofed structure as acceptable if at least 50 percent of its perimeter is open—this single clause shapes the entire architectural concept, so verify it early.
Placement: The Triangle of Distance, Wind, and Sightlines
Distance Without Exile
The lounge must clear the minimum distances from entrances and pool decks, but a five-minute walk kills usage and pushes guests to smoke wherever they happen to stand—which is worse for compliance, not better. The practical target is 20 to 40 meters from primary non-smoking entrances, screened by planting or architecture, and no more than one to two minutes’ walk from the main guest circulation spine.
Prevailing Wind Awareness
Map the seasonal wind directions. The lounge should sit downwind of non-smoking terraces and pool areas for the prevailing season, and its open sides should align with the breeze to provide natural ventilation rather than blocking it. A roofed lounge with three closed walls on the upwind side becomes a smoke trap; two open sides facing the wind keeps air moving through.
Sightlines and Ambiance
Guests prefer not to be on display while smoking, but complete visual isolation creates security concerns. Partial screening—planters, trellises, a low wall at 1.1 meters—balances privacy with passive supervision from nearby staff paths.
Weather and Comfort in Tropical Climates
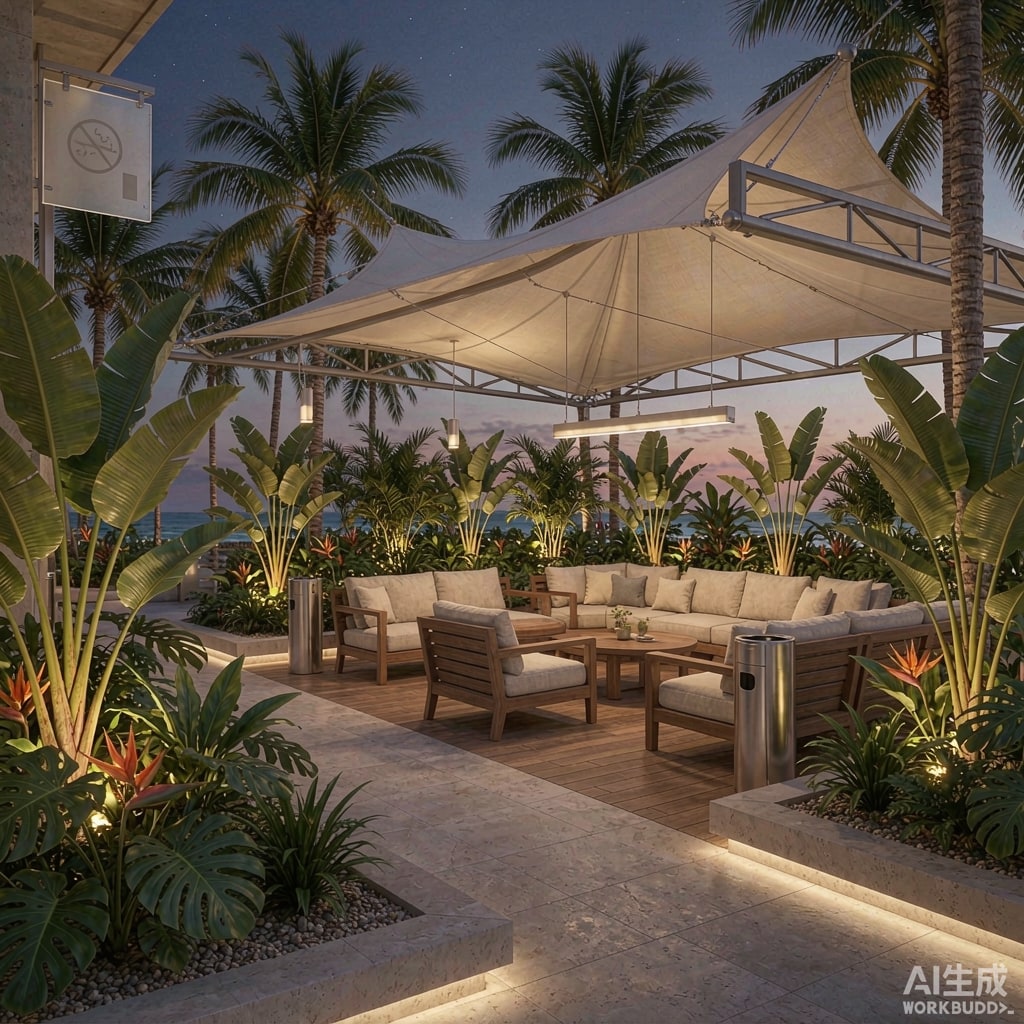
- Shade: a hard roof or high-quality tensile fabric canopy is non-negotiable in tropical sun. Tensile structures suit resort aesthetics and shed rain, but confirm the ope
ess rule still permits a canopy.
- Rain management: in monsoon climates the lounge must remain usable in heavy rain: roof overhangs of at least 600 mm beyond seating, sloped paving, and a drainage path that does not cross the entrance.
- Evening use: warm-white (2700–3000 K) lighting at 100–150 lux for comfort, with higher task lighting at tables. Avoid glare toward guest rooms.
- Seating and tables: per seat, plan a small side table and ash receptacle within reach. Public health guidance and fire codes both discourage floor ashtrays, which also look poor and overflow.
Materials: Corrosion and Cleaning
Coastal salt air plus tobacco tar is aggressive. Specify 316 stainless steel for ash receptacles and hardware, powder-coated aluminum frames, and teak or high-quality synthetic wicker for furniture. Avoid raw carbon steel anywhere in the structure. Paving should be sealed porcelain or natural stone that tar staining ca
ot permanently mark, and cushioned upholstery should be either absent or in solution-dyed acrylic that tolerates outdoor exposure and odor washdown. Ash receptacles should have self-closing or wind-shielded tops to keep butts from blowing into landscaping.
Odor and Smoke Management
Open-air lounges rely mostly on natural ventilation, but three measures meaningfully reduce nuisance:
- Position the lounge so its open faces face the prevailing breeze—cross-ventilation carries smoke away from the property, not across the pool deck.
- Maintain a planted buffer of at least 2 meters on the sides facing non-smoking areas; dense planting visibly and psychologically separates the spaces.
- Clean receptacles and wash surfaces on a daily schedule; stale ash odor is the most common guest complaint about resort smoking areas, and it is entirely a housekeeping variable.
Brand Integration and Guest Experience
The best resort smoking lounges read as intentional design, not apology. A few touches elevate the space: a dedicated humidor or cigarette display for guests who forgot supplies, a water station, USB charging, and a discreet sign noting local smoking rules. For properties marketing wellness, positioning the lounge clearly and maintaining it immaculately actually protects the wellness brand better than pretending no guest smokes.
Conclusion
A resort smoking lounge succeeds when it respects three constituencies at once: the non-smoking majority who never smell or see smoke drifting onto their evening, the regulator who requires distances and signage, and the smoking guest who deserves a comfortable, dignified space at a proper walking distance. Get the placement triangle, weather protection, corrosion-resistant materials, and housekeeping routine right, and the lounge becomes a small but genuinely professional element of the property’s overall guest experience.