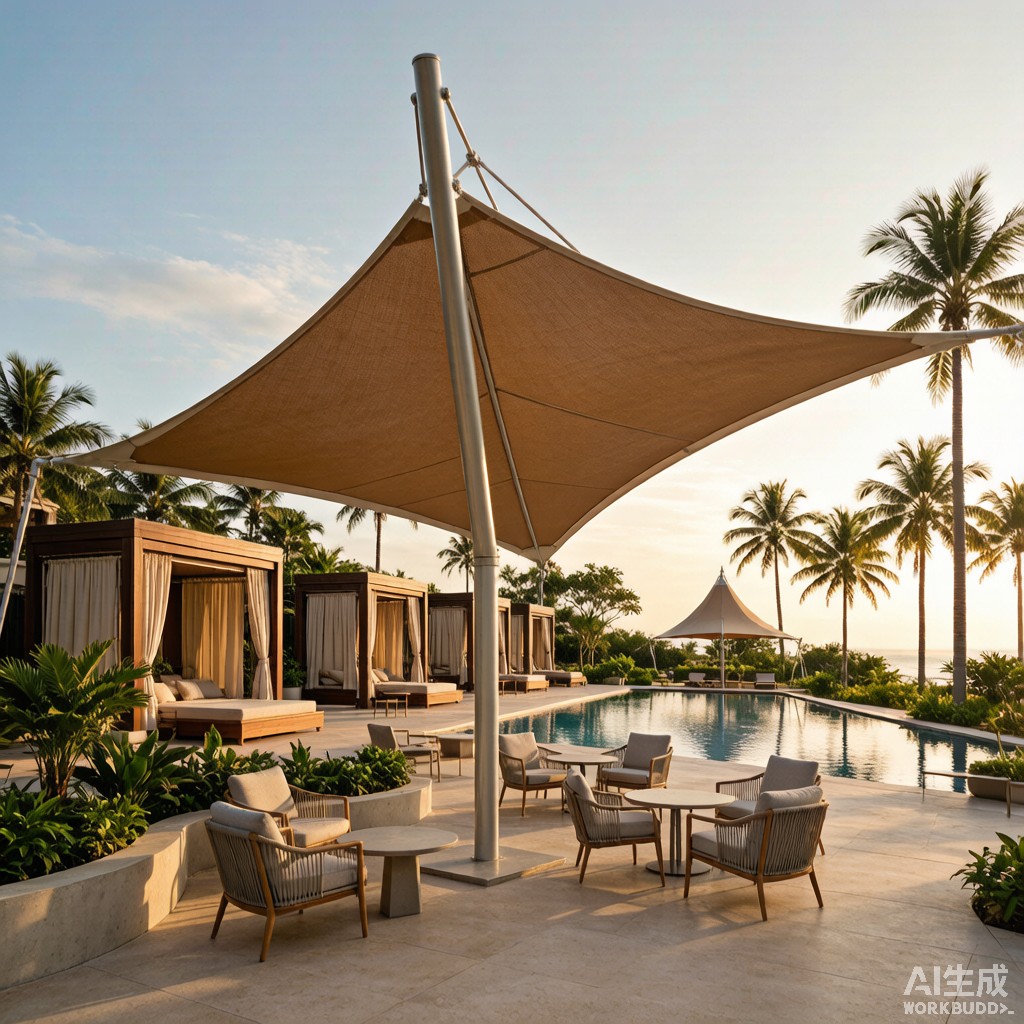
Outdoor lounges, resort poolside cabanas, beachfront bars, and rooftop hospitality venues in Southeast Asia, the Caribbean, and the Indian Ocean basin must withstand tropical cyclones, monsoon rains, and intense solar exposure. The canopy structure is often the most wind-exposed and visually prominent element of these installations. A poorly engineered canopy can become a life-safety hazard during a typhoon or hurricane, while an over-engineered one may be u
ecessarily expensive and heavy. This article provides a practical engineering guide for tropical cyclone-rated outdoor lounge canopies, covering wind load calculation, frame and membrane selection, drainage and rainwater management, and anchorage design.
Wind Load Fundamentals for Open Canopies
ASCE 7 and AS/NZS 1170 Approaches
Wind load on a canopy is more complex than on a fully enclosed building because air flows both above and below the roof, creating pressure and suction simultaneously. ASCE 7 Chapter 30 provides specific provisions for open signs and canopies, while AS/NZS 1170.2 includes detailed pressure coefficients for free roofs and awnings. For a typical resort lounge canopy at 3-5 m height in a coastal region with basic wind speed of 50-65 m/s (3-second gust, 500-year return period), design wind pressures can reach 1.5-3.0 kPa on the top surface and 0.8-1.8 kPa on the underside. The net uplift is often the critical load case, exceeding downward gravity loads by a factor of 3-5.
| Wind Region | 3-Second Gust Speed (m/s) | Typical Design Pressure (kPa) | Common Applications |
|---|---|---|---|
| Category II (ASCE 7) | 38-45 | 0.8-1.4 | General inland resort |
| Coastal / Category III | 45-55 | 1.4-2.2 | Beachfront hotel, marina |
| Cyclone / Hurricane Zone | 55-70 | 2.2-3.5 | Philippines, South China Sea, Caribbean |
Aerodynamic Effects
Flat or slightly pitched canopies experience the largest uplift because the underside pressure remains close to atmospheric while the top surface goes strongly negative. Adding perforations, gaps, or louvers to the canopy underside can equalize pressure and reduce net uplift by 30-50%, but at the cost of reduced rain and sun protection. Curved, conical, or tensile membrane shapes generally perform better aerodynamically because they deflect wind upward and reduce vortex shedding. Tensile fabric structures with 15-30% curvature have been shown to reduce peak uplift coefficients compared to flat roofs.
Frame and Membrane Selection
Structural Materials
Aluminum 6061-T6 and 6082-T6 are the most common canopy frame materials due to their strength-to-weight ratio, corrosion resistance, and ease of fabrication. Stainless steel 316L is preferred for coastal splashing zones and hardware. Timber and laminated bamboo are popular for aesthetics but require careful detailing to prevent rot and termite damage in tropical climates; preservative treatment and ventilation gaps are essential. Steel hollow sections should be hot-dip galvanized and powder-coated for tropical durability.
Membrane Fabric Options
Canopy membranes must block UV, resist mildew, and shed water while remaining lightweight. Common choices include:
- PVC-coated polyester: Economical, 10-15 year life, weldable seams, wide color range, but less durable in extreme UV.
- PTFE-coated fiberglass: Premium option, 25-30 year life, self-cleaning surface, high translucency, but higher initial cost.
- HDPE shade cloth: Breathable, reduces wind uplift by allowing airflow, but offers limited rain protection; suitable for dry-season shading.
- ETFE foil: Very light, high light transmission, used for retractable roofs and skylights, requires specialized cable support.
Drainage and Rainwater Management
Minimum Slopes and Gutter Sizing
Standing water increases dead load and promotes membrane staining and fungal growth. Canopy membranes should have a minimum slope of 1:20 (5%) for fabric roofs and 1:40 for rigid panels. For large canopies, internal gutters and downpipes sized for tropical rainfall intensities of 100-300 mm/hour must be provided. A 100 m² canopy in a 200 mm/hour rainfall zone collects 5.6 liters per second, requiring at least 75-100 mm diameter downpipes or multiple smaller outlets to prevent overflow.
Preventing Ponding
Fabric canopies rely on pre-tensioning to maintain slope under load. If tension is lost due to creep or co
ection slip, localized ponding can occur, increasing load and accelerating failure. Design should include double-curved anticlastic geometry so that water drains to multiple low points rather than a single valley. Regular inspection and re-tensioning protocols should be established for resort operators.
Anchorage and Foundation Design
Resisting Uplift and Overturning
Canopy anchor systems must resist both downward and uplift forces. For modular lounge canopies, ballasted foundations using concrete slabs or steel trays filled with local aggregate are common where ground penetration is not allowed. Ballast weight is typically 1.5-2.0 times the calculated uplift force to provide adequate safety factor against sliding and overturning. Permanent installations use drilled piers or spread footings with embedded anchor bolts; the footing must be deep enough to avoid undermining by tropical downwash and scour.
Modular and Demountable Considerations
In cyclone-prone regions, many resorts prefer canopies that can be partially demounted before a storm. Quick-release fabric co
ections, hinged frames, and stackable modules allow staff to remove membrane panels within hours, leaving only the bare frame to withstand wind. This approach significantly reduces wind area and risk of flying debris while preserving the structure for rapid reassembly.
Summary
Engineering outdoor lounge canopies for tropical cyclone regions requires balancing aesthetics, cost, and life-safety. Key design priorities include accurate wind uplift calculation per ASCE 7 or AS/NZS 1170, aerodynamic shaping to reduce suction, selection of durable frame and membrane materials, adequate slope and drainage for monsoon rainfall, and robust anchorage or demountable co
ections. With proper engineering, outdoor hospitality spaces can remain functional and safe through decades of tropical weather exposure.



