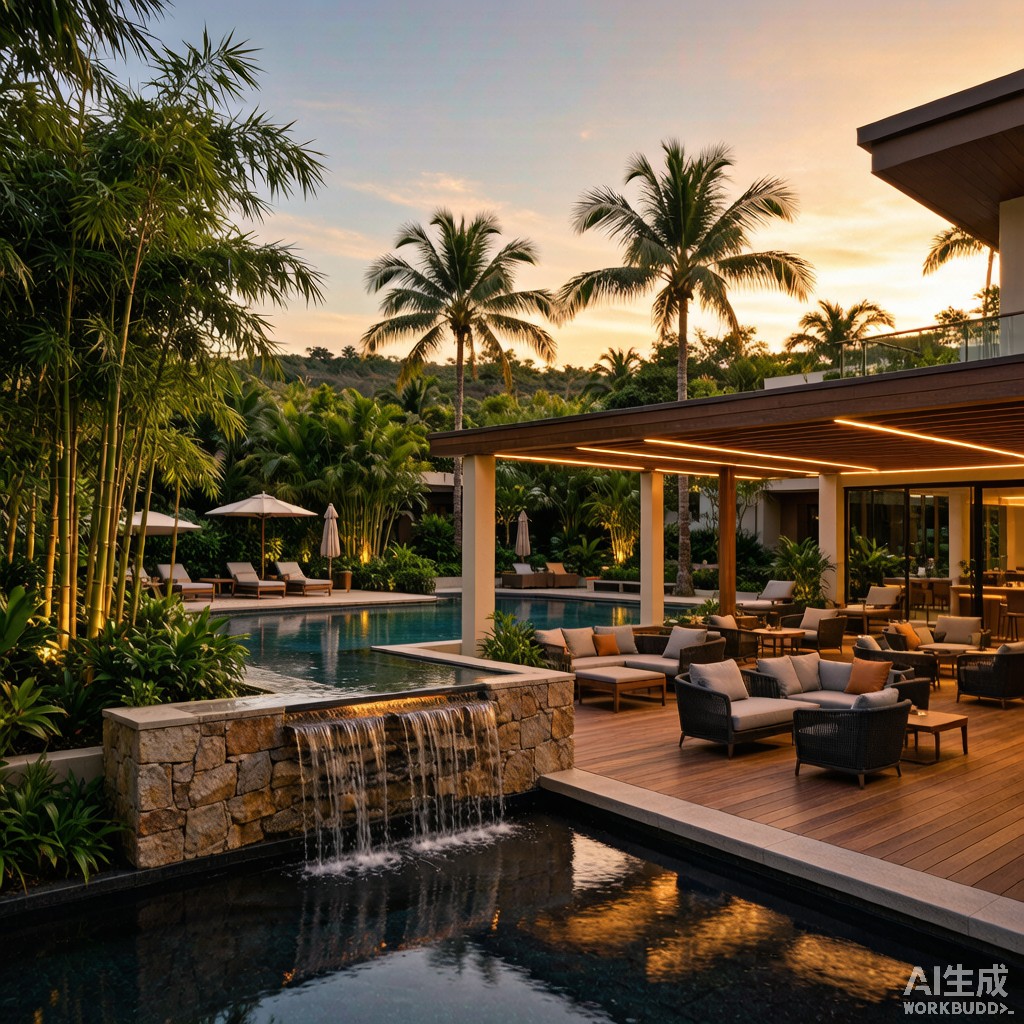
Outdoor lounge venues in tropical resort and restaurant settings present a unique acoustic challenge: the absence of enclosing walls eliminates the acoustic absorption and isolation that interior design relies upon, while ambient noise from conversation, music, pool equipment, and tropical wildlife creates a high baseline noise floor. Effective acoustic design for outdoor lounges ca
ot rely on traditional mass-law partitions and absorption panels, but instead requires integration of landscape architecture, water features, vegetation buffers, and strategic spatial layout. For Southeast Asian hospitality projects targeting premium guest experience, outdoor lounge acoustic design becomes a competitive differentiator that directly influences guest satisfaction scores, repeat booking rates, and TripAdvisor ratings. This article examines the engineering principles and design strategies for outdoor lounge acoustic optimization in tropical resort settings.
Acoustic Design Targets and Metrics
Ambient Noise Level Standards
The acoustic quality of outdoor lounge venues is typically evaluated using equivalent continuous sound pressure level (Leq) and statistical noise descriptors (L10, L50, L90):
-
<l
- L90 (background noise): Sound level exceeded 90% of the time. Represents the noise floor of the environment.</l
- <l
- L50 (median noise): Sound level exceeded 50% of the time. Represents typical conversation interference level.</l
- <l
- L10 (peak noise): Sound level exceeded 10% of the time. Represents impulsive noise events that disrupt dining.</l
For premium outdoor lounge venues in tropical resorts, the recommended target acoustic profile is:
-
<l
- L90 background: 40-45 dB(A) — quiet enough for relaxed conversation</l
- <l
- L50 typical: 50-55 dB(A) — comfortable conversation at 1.2-1.5 m distance</l
- <l
- L10 peak: 60-65 dB(A) — music, water features, controlled entertainment events</l
These targets align with WHO Guidelines for Community Noise outdoor amenity area recommendations and ASHRAE 188 hospitality acoustic guidelines for outdoor venues.
Speech Intelligibility and Conversation Privacy
Beyond absolute sound level, the speech transmission index (STI) and privacy distance quantify conversation quality:
-
<l
- STI 0.45-0.60: ‘Good’ to ‘excellent’ intelligibility, suitable for dining conversation at 1.0-1.5 m distance.</l
- <l
- STI 0.30-0.45: ‘Fair’ intelligibility, conversation at 1.5-2.5 m, some repetition required.</l
- <l
- STI < 0.30: ‘Poor’ intelligibility, conversation strained, guests become frustrated.</l
Background noise at 45-50 dB(A) with spectrum shaped toward lower frequencies (200-500 Hz) provides optimal STI of 0.45-0.55 for table-to-table conversation at typical 1.2-1.5 m dining distances.
Noise Source Identification and Mitigation
HVAC and Mechanical Equipment
Air conditioning condensers, kitchen exhaust fans, pool pumps, and refrigeration compressors are primary mechanical noise sources requiring attenuation:
-
<l
- Distance attenuation: 6 dB reduction per doubling of distance from point source. Place mechanical equipment at least 15-20 m from seating areas.</l
- <l
- Acoustic barrier: Masonry or earth berm 2.5-3.0 m high between equipment and seating provides 8-12 dB insertion loss.</l
- <l
- Acoustic enclosure: Factory-engineered acoustic enclosure with 50-75 mm mineral wool absorption and 2 mm perforated steel skin provides 15-25 dB(A) noise reduction at 1 m.</l
- <l
- Vibration isolation: Spring isolators (deflection 25-50 mm) or neoprene pads beneath equipment reduce structure-borne transmission by 10-20 dB.</l
Kitchen and Bar Operations
Open kitchen and bar configurations are popular in tropical resorts but introduce significant noise challenges:
-
<l
- Kitchen exhaust hood: 65-75 dB(A) at 1 m from hood. Capture and duct attenuation: 0.6 m duct length provides ~3 dB attenuation; silencer insertion loss 10-20 dB at octave band center frequencies.</l
- <l
- Dishwashing: 70-80 dB(A) at 1 m. Locate behind masonry wall with 30 dB transmission loss.</l
- <l
- Bar blender/ice machine: 75-85 dB(A). Locate in enclosed prep area, not in front-of-house bar counter.</l
- <l
- Service traffic: Foot traffic on hard surfaces creates 65-75 dB(A) impact noise. Rubber-soled staff shoes and cork-rubber flooring reduce by 5-8 dB.</l
Guest-Generated Noise
Lounge guests generate conversation, laughter, and movement noise that accumulates with occupancy. The 10 dB increase per doubling of guests (L = L₁ + 10×log(N)) is mitigated through spatial design:
-
<l
- Seating density: Limit to 1.0-1.4 m² per guest for premium venues, 0.8-1.0 m² for casual.</l
- <l
- Table spacing: Minimum 1.5 m between table centers, 0.8 m back-to-back chair clearance.</l
- <l
- Group segregation: Landscape features, planters, partial walls, or pergola structures create acoustic zones for different parties.</l
Landscape and Water Feature Acoustic Design
Vegetation Buffers
Vegetation provides broadband acoustic absorption and diffusion through foliage and trunk scattering. Effectiveness depends on depth, density, and species:
-
<l
- Tree line depth: 5-10 m of dense broadleaf trees provides 6-10 dB(A) attenuation across 250-2000 Hz speech band.</l
- <l
- Hedge density: Bamboo or dense tropical hedge at 1.5-2.0 m height provides 3-5 dB(A) attenuation at 5 m distance.</l
- <l
- Vertical layering: Multi-layer planting (ground cover, shrub layer, tree canopy) provides 8-12 dB(A) attenuation over 10-15 m depth — superior to single-layer planting.</l
Tropical species effective for acoustic buffers include Ficus benjamina, Mangifera indica, Lagerstroemia speciosa, and dense bamboo varieties (Bambusa vulgaris, Dendrocalamus asper). Maintenance access (irrigation, pruning) must be considered in buffer design.
Water Feature Integration
Water features serve dual acoustic functions: sound masking of unwanted noise (HVAC, traffic) and creation of pleasant psychoacoustic ambience. Sound masking effectiveness requires careful balance:
-
<l
- Masking level: Water feature sound pressure level at seating area should be 3-5 dB(A) above background L90 but not exceed 55 dB(A) total to avoid speech interference.</l
- <l
- Spectrum shaping: Falling water from 1.5-2.5 m height produces broadband noise with peak in 500-4000 Hz range that masks HVAC hum effectively.</l
- <l
- Flow rate: 8-15 L/min per square meter of water surface area for sheet-fall or weir features. Adjustable flow rate allows tuning to site conditions.</l
Feature types and acoustic signatures:
-
<l
- Sheet waterfall (1.5-3.0 m): Broadband, 50-58 dB(A) at 3 m. Excellent masking of conversation and music.</l
- <l
- Reflecting pool with fountain jets: Pulsed noise 45-55 dB(A). Less effective masking but visually engaging.</l
- <l
- Bubbling rock/boulder feature: Low-frequency dominant, 40-50 dB(A). Limited masking but pleasant for quiet zones.</l
- <l
- Stream/rill: Continuous low-level flow, 38-48 dB(A). Subtle background, not effective primary masking.</l
Structural and Surface Materials
Ground Surface Selection
Ground surface material affects foot traffic noise and reflected sound energy:
-
<l
- Hard tile or polished concrete: 0.05-0.10 absorption coefficient. High footstep noise, strong reflections. Use only in low-traffic zones.</l
- <l
- Wooden deck: 0.10-0.20 absorption coefficient at 500-2000 Hz. Moderate footstep noise reduction. Premium feel but requires maintenance.</l
- <l
- Exposed aggregate concrete: 0.10-0.15 absorption coefficient. Durable, modest noise reduction.</l
- <l
- Permeable pavers with vegetation joints: 0.30-0.50 absorption coefficient. Effective noise reduction, sustainable drainage.</l
- <l
- Artificial turf or grass: 0.40-0.70 absorption coefficient. Excellent noise reduction, soft underfoot, lower maintenance than natural grass.</l
Pergola and Shade Structure Design
Pergola and shade structures can provide partial acoustic absorption if designed with porous materials:
-
<l
- Wooden slat ceiling (open ratio 30-50%): Provides 0.10-0.20 absorption at 500-1000 Hz from slat resonance. Reduces flutter echo between hard surfaces.</l
- <l
- Fabric shade sail (PVC-coated polyester): 0.20-0.30 absorption coefficient when tensioned 50-100 mm below rigid surface. Effective broadband absorption.</l
- <l
- Bamboo mat ceiling: 0.30-0.50 absorption coefficient at 500-2000 Hz. Tropical aesthetic with effective noise reduction.</l
Music and Entertainment Audio System
Directional Speaker Arrays
For venues with background music, directional speaker design confines sound to the intended listening zone while minimizing spillage to adjacent areas:
-
<l
- Column array speakers: Vertical dispersion 10-30°, horizontal 90-120°. Limit sound to specific seating zones.</l
- <l
- Subwoofer placement: Locate below grade or behind masonry wall to control low-frequency (40-100 Hz) propagation, which travels 100+ m in outdoor conditions.</l
- <l
- Sound level target: 55-62 dB(A) at seating for background music. Speech intelligibility requires music 5-8 dB below conversation level at table.</l
Time-of-Day and Event Programming
Acoustic character evolves through the day and event calendar:
-
<l
- Daytime (10:00-16:00): 50-55 dB(A) ambient, light music, family-friendly. Acoustic design optimized for conversation.</l
- <l
- Pre-di
er (16:00-19:00):
55-60 dB(A), more energetic music, increased cocktail service noise.</l - <l
- Di
er (19:00-22:00):
55-60 dB(A), full ambient music, peak occupancy 80-100%.</l - <l
- Late evening (22:00-01:00): 60-65 dB(A), DJ or live music event, more entertainment-driven sound. Residential noise ordinance compliance becomes critical.</l
Compliance and Regulatory Considerations
Noise Ordinance Compliance
Resort venues in residential or mixed-use areas must comply with local noise ordinances:
-
<l
- Daytime limits (07:00-22:00): Typically 55-65 dB(A) at property line.</l
- <l
- Nighttime limits (22:00-07:00): Typically 45-55 dB(A) at property line.</l
- <l
- Entertainment event permits: Many jurisdictions require special event permits for amplified music after 22:00.</l
Monitoring and Verification
Boundary sound level monitoring with Type 1 sound level meter (IEC 61672) provides documented compliance:
-
<l
- Permanent monitor: Class 1 integrating sound level meter with weatherproof enclosure, data logging to cloud platform. Real-time alerts when property line Leq exceeds limit.</l
- <l
- Quarterly verification: Manual Type 1 measurements at 4-6 boundary points during peak entertainment events.</l
- <l
- A
ual recalibration:
Sound level meter calibration per IEC 60942 acoustic calibrator.</l
Conclusion
Outdoor lounge acoustic design for tropical resort and restaurant venues requires integration of landscape architecture, water feature engineering, vegetation buffering, structural material selection, and audio system design to create comfortable conversation environments in inherently noisy outdoor settings. The absence of enclosing walls makes traditional mass-law acoustic treatments ineffective, shifting the design strategy toward sound masking, distance attenuation, and spatial zoning. For Southeast Asian hospitality projects targeting premium guest experience, the combination of dense vegetation buffers, carefully tuned water features, strategic structural materials, and directional audio systems creates outdoor lounge environments that consistently deliver L50 50-55 dB(A) and STI 0.45-0.55 acoustic quality, meeting both guest comfort expectations and residential noise ordinance compliance requirements.



