## Introduction
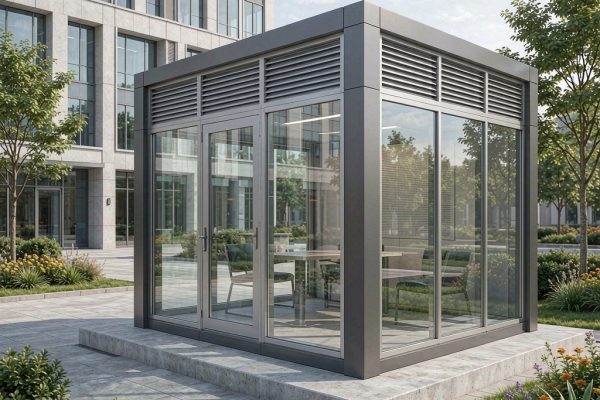
In airports, office campuses, factories, and hospitality venues across Southeast Asia, modular smoking rooms provide a contained space for smokers without exposing non-smokers to secondhand smoke. Unlike simple smoking booths, modular smoking rooms are larger, semi-permanent enclosures that require careful engineering in three areas: air filtration, fire safety, and integration with the building HVAC system.
This article outlines the key design considerations for modular smoking rooms, with practical guidance on filter selection, exhaust airflow, fire-rated materials, and coordination with local building codes.
## Filtration and Odor Control
### Multi-Stage Filtration
A standalone exhaust fan is rarely enough to keep a smoking room from smelling like an ashtray. Effective odor control requires a multi-stage filtration train. The first stage is a pre-filter rated MERV 8–11 to capture coarse ash particles and lint. The second stage is a high-efficiency particulate filter, typically MERV 14 or HEPA, to remove fine particulate matter. The final stage is an activated carbon or potassium permanganate filter to adsorb volatile organic compounds and nicotine odor.
The carbon bed must be sized for the actual airflow. A common mistake is specifying a thin carbon pad with insufficient contact time. For tobacco smoke, the empty-bed contact time should be at least 0.3–0.5 seconds, which often translates to a carbon bed depth of 50–100 mm at typical face velocities of 0.5–1.0 m/s.
### Ozone and By-Products
Some designers add an ultraviolet or photocatalytic stage to break down organic vapors. These technologies can be effective but must be carefully controlled because ozone itself is a respiratory irritant and regulated indoor air pollutant. Any ozone-generating device should include a downstream activated carbon stage to destroy residual ozone before the air is recirculated or discharged.
## Fire Safety Design
### Materials and Construction
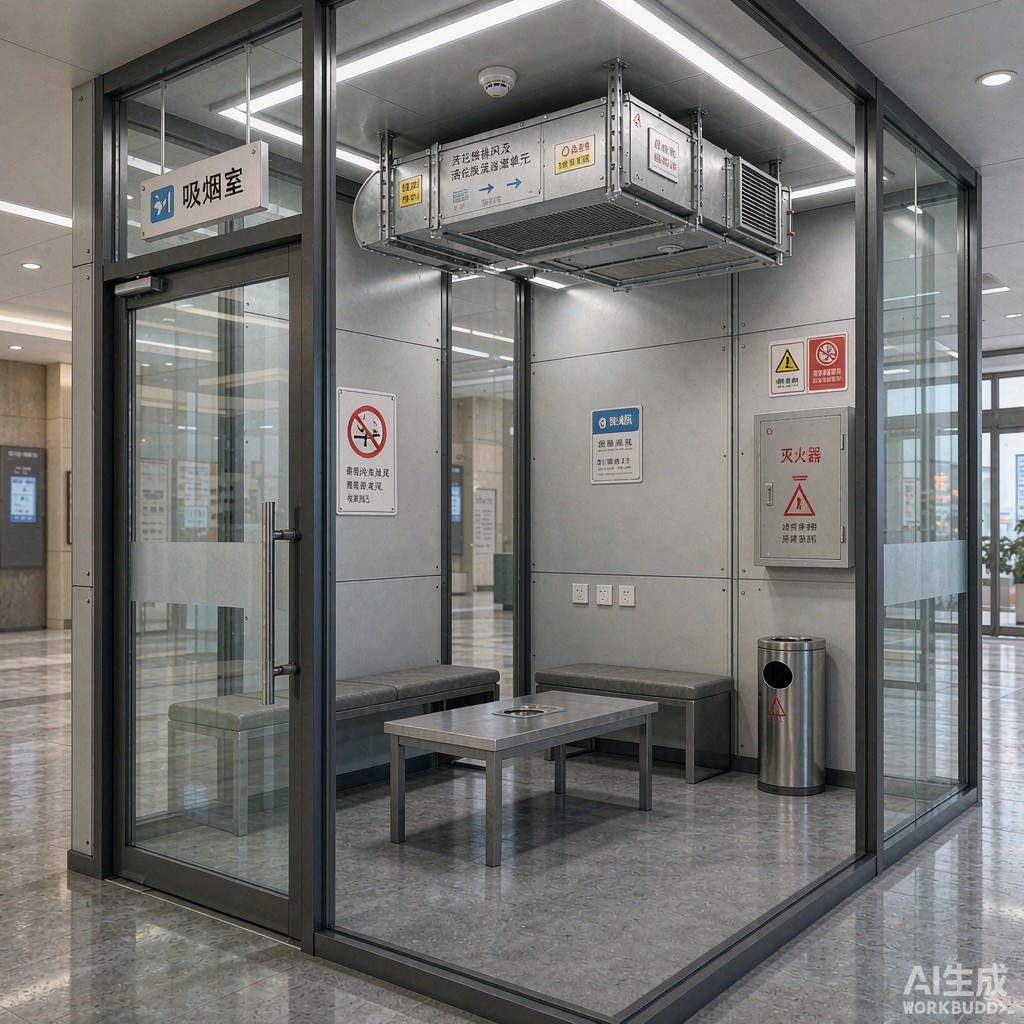
Modular smoking rooms should be constructed with fire-rated wall and ceiling panels. Common choices include tempered safety glass with intumescent gaskets, steel-framed gypsum board with a one-hour fire rating, and aluminum composite panels with non-combustible cores. Interior surfaces should be non-porous and easy to clean, because accumulated tar and ash are combustible and can become a long-term fire load.
### Fire Suppression and Detection
The room must be protected by the building’s smoke detection system, and many jurisdictions require a separate heat detector inside the enclosure because tobacco smoke can trigger false alarms in optical detectors. Fire suppression is usually provided by the building’s overhead sprinkler system, but local application water mist or gaseous suppression may be required where the room is located away from standard sprinkler coverage.
### Electrical Safety
Lighting, exhaust fans, and any media panels inside the room should be rated for the environment and installed so that they can be de-energized remotely during an emergency. Power outlets, if provided, should be limited and protected by ground-fault circuit interrupters because ash and cleaning liquids increase the risk of electrical faults.
## HVAC Integration
### Negative Pressure and Air Change Rates
The single most important HVAC requirement is maintaining the smoking room at a negative pressure relative to adjacent spaces. A differential of 5–10 Pascals is typical, achieved by exhausting 10–20% more air than is supplied. Air change rates generally range from 30 to 60 air changes per hour depending on occupancy and local code.
### Exhaust Discharge
Exhaust air from a smoking room should not be recirculated to other parts of the building. It must be ducted directly outdoors, at a location away from intakes, operable windows, and pedestrian areas. In cold climates, heat recovery devices may be used, but they must not allow cross-contamination between exhaust and supply airstreams.
### Acoustic and Occupant Comfort
Smoking rooms in office buildings and airports are often located near occupied spaces, so acoustic treatment is important. Duct silencers on both supply and exhaust ducts, acoustic ceiling tiles, and sealed wall panels reduce both mechanical noise and conversation leakage. Occupant comfort also depends on lighting quality, seating, and clear sight lines for security monitoring.
### Maintenance and Filter Replacement
Filter maintenance is the single largest operating cost of a modular smoking room. Pre-filters may require replacement every 1–3 months depending on occupancy, while carbon filters typically last 6–12 months before breakthrough occurs. A maintenance schedule should include pressure-drop monitoring across the filter bank, visible inspection for ash accumulation, and scheduled replacement based on differential pressure rather than elapsed time alone. Rooms should be designed with access panels that allow filters to be changed without tools.
### Control System Integration
Modern modular smoking rooms benefit from integrated controls that monitor differential pressure, fan status, filter pressure drop, and air quality sensors. Alarms can notify facilities staff when filters are saturated or when negative pressure is lost. Energy-saving modes can reduce airflow during unoccupied periods while maintaining sufficient containment. BACnet or Modbus integration allows the smoking room to be monitored alongside other building systems.
## Conclusion
A well-designed modular smoking room is more than a glass box with a fan. It requires a coordinated approach to particulate and odor filtration, fire-rated construction, detection and suppression, and HVAC negative-pressure design. When these systems are integrated correctly, the room protects both smokers and the surrounding building environment.