The Rise of Prefabricated Smoking Shelters in Commercial Environments
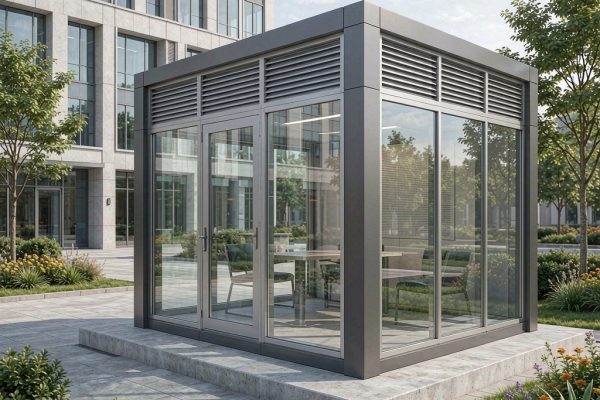
As smoking regulations continue to tighten across commercial districts, office parks, and educational campuses worldwide, facility managers face the dual challenge of enforcing no-smoking policies while accommodating the needs of smoking employees and visitors. The outright ban on indoor smoking, now universal in most developed nations, has pushed smoking activity to building perimeters, loading docks, and parking areas—often creating unsightly congregation points, litter accumulation, and secondhand smoke exposure for non-smokers entering or exiting facilities. The modular prefabricated smoking shelter has emerged as an elegant, cost-effective solution that consolidates smoking to designated outdoor locations while addressing ventilation, fire safety, and aesthetic concerns.
Unlike traditional brick-and-mortar constructions, modern prefabricated smoking shelters are engineered as fully factory-built modules that can be transported to site, craned into position, and co
ected to utilities within a matter of hours. This dramatically reduces on-site construction disruption, minimizes weather-dependent delays, and allows facilities to relocate or expand smoking accommodation as campus layouts evolve. This article examines the key engineering considerations in smoking shelter design, from structural material selection and HVAC ventilation to regulatory compliance and lifecycle cost optimization.
Structural Materials and Envelope Design
The structural frame of a prefabricated smoking shelter must withstand local wind and snow loads while remaining lightweight enough for road transport and crane placement. Hot-dip galvanized steel framing, typically using rectangular hollow sections (RHS) with corrosion-resistant zinc coatings of 80–120 µm, provides the best balance of strength, durability, and cost. For coastal or high-humidity environments where salt spray accelerates corrosion, 316L stainless steel or aluminum alloy 6061-T6 frames are specified despite their higher material cost.
Wall and roof panels are commonly constructed from insulated sandwich composites: an outer skin of powder-coated aluminum or pre-painted steel, a core of fire-retardant mineral wool or polyurethane foam (density 40–60 kg/m³, thermal conductivity 0.022–0.035 W/m·K), and an i
er skin of stainless steel or easy-clean laminate. The insulation serves two purposes: thermal comfort for occupants in extreme climates, and acoustic damping to minimize the audible disturbance of conversation and ventilation equipment to neighboring workspaces. Fire resistance ratings of 30–60 minutes per EN 13501-2 are achievable with mineral wool cores and are increasingly specified by insurers and building control authorities.
Glazing constitutes a significant portion of the shelter envelope, both for natural daylighting and for supervisory visibility. Laminated safety glass (6.38–10.38 mm, two plies with PVB interlayer) is the standard specification, offering impact resistance, UV filtering, and the security of remaining intact if fractured. For locations where break-and-enter is a concern, polycarbonate panels with abrasion-resistant coatings provide a lighter, more impact-resistant alternative, though they are more susceptible to scratching and weathering over a 10–15 year service life.
Ventilation and Air Quality Engineering
Effective ventilation is the single most important engineering parameter in smoking shelter design. Without adequate airflow, smoke concentrations can exceed occupational exposure limits and create an unpleasant environment that drives smokers back to building entrances. The design target is to maintain airborne particulate and volatile organic compound levels below nuisance thresholds while managing energy consumption and acoustic output.
For freestanding shelters without co
ection to building HVAC, natural ventilation through strategically positioned openings is the simplest approach. Cross-ventilation design follows the stack-effect principle: low-level inlet louvers on the windward side admit fresh air, while high-level extract vents on the leeward side allow warm, smoke-laden air to exit. Inlet and outlet areas should each equal approximately 15–25% of the floor area to achieve 15–30 air changes per hour (ACH) under typical wind conditions. Adjustable louver blades allow seasonal tuning—more open in summer for cooling, partially closed in winter to reduce drafts while maintaining minimum ventilation rates.
For enclosed or semi-enclosed shelters in climates with extreme temperatures, or where higher occupancy (6–12 persons simultaneously) demands guaranteed ventilation rates, mechanical extract systems are employed. A typical specification includes:
- Inline centrifugal fans with backward-curved impellers, rated for continuous operation at 40–60 °C.
- Carbon-impregnated panel filters or electrostatic precipitators to reduce odor emissions to surrounding areas.
- Variable speed drives controlled by air-quality sensors (PM2.5 or VOC), ramping ventilation up during heavy use and down during idle periods to save energy.
- Sound-attenuated discharge ducting to meet local noise ordinances, typically limiting external noise to 45 dB(A) at 1 meter from the shelter perimeter.
Fire Safety and Regulatory Compliance
Smoking shelters occupy a unique regulatory position: they are outdoor structures, yet they contain an ignition source (lit cigarettes) and combustible materials (tobacco, paper, furniture). Fire safety engineering must address both internal fire risks and the shelter’s relationship to the host building.
Minimum separation distances from building entrances, windows, and air intakes are specified by national and local regulations. In the United Kingdom, smoking shelters must be at least 1.5 meters from any opening into an enclosed workplace, with the opening defined as any window, door, or vent that can be opened. Singapore’s National Environment Agency requires a 5-meter buffer from air intakes and recommends shelters be positioned downwind of prevailing ventilation paths. Australian state regulations vary, but most mandate a 4-meter separation from building openings and prohibit shelters from being fully enclosed, ensuring they remain legally “outdoor” spaces.
Internally, shelters should be fitted with self-closing waste bins with metal liners and restricted apertures to prevent cigarette butts from igniting general waste. Fire extinguisher cabinets, smoke detectors co
ected to campus alarm systems, and emergency lighting are standard provisions. The shelter structure itself must carry fire classification documentation; Class A1 or A2 materials per EN 13501-1 are preferred for all exposed surfaces to prevent external fire spread in the unlikely event of a shelter fire.
Accessibility, Amenities, and User Experience
A well-designed smoking shelter is more than a weatherproof box with ventilation. User experience directly affects compliance—if the shelter is uncomfortable, poorly lit, or lacking basic amenities, smokers will simply stand outside it, undermining the facility’s smoke-free objectives. Modern shelters incorporate:
- Bench seating with armrests and backrests, sized for 5-minute occupancy periods rather than extended lounging.
- LED lighting with dusk-to-dawn photocell control, maintaining 100 lux at seating level for safety and security.
- Weather protection sufficient for 90% of local rainfall events, typically achieved with 1.0–1.5 meter roof overhangs on all sides.
- Clear signage indicating shelter purpose, maximum occupancy, and no-smoking rules for the surrounding area.
Accessibility compliance requires level threshold entry (maximum 12 mm lip), 1.5 meter internal turning circles for wheelchairs, and tactile warning strips for visually impaired users. These requirements add modest cost but ensure the shelter serves all members of the campus community equitably.
Lifecycle Cost and Sustainability Considerations
The installed cost of a modular prefabricated smoking shelter ranges from $8,000 to $35,000 depending on size, specification, and site preparation requirements. Compared to on-site construction of equivalent quality, prefabrication typically saves 30–50% in labor costs and reduces project duration from weeks to days. Operating costs are dominated by electricity for mechanical ventilation (estimated $200–600 a
ually for a medium-size shelter with VFD-controlled fans) and periodic filter replacement.
Sustainability-conscious facilities are increasingly specifying shelters with solar-powered ventilation, rainwater harvesting for irrigation of adjacent landscaping, and recycled-content structural materials. End-of-life decommissioning is simplified by the modular bolt-together construction: shelters can be disassembled, transported to a new location, or recycled through conventional steel and aluminum scrap streams.
Conclusion
Modular prefabricated smoking shelters represent a mature, engineered solution to a persistent facility management challenge. By consolidating smoking to designated outdoor locations with proper ventilation, fire safety, and user amenities, commercial campuses can maintain clean air at building entrances, comply with evolving tobacco control regulations, and demonstrate consideration for all building users. The key to successful implementation lies in thorough upfront engineering: selecting appropriate structural materials, designing ventilation for the specific climate and occupancy, and ensuring full regulatory compliance before the first module leaves the factory.