What Is a Modular Guard Booth?
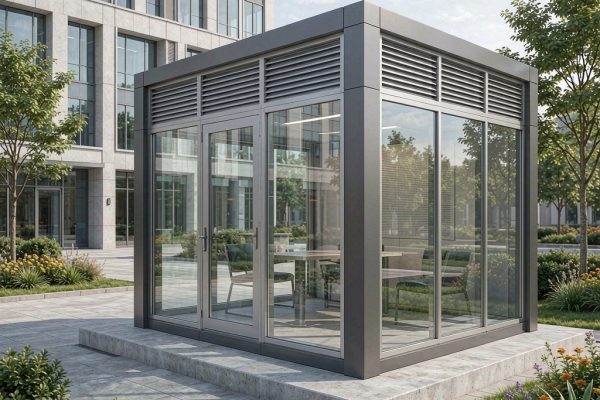
A modular guard booth is a prefabricated security shelter that can be transported in sections, assembled on site, and relocated if needs change. Unlike site-built masonry structures, modular booths offer faster installation, lower labor costs, and flexible sizing. They protect security perso
el, equipment, and checkpoints at factories, parking facilities, military installations, and commercial campuses.
The performance of a guard booth depends on the quality of its wall panels, doors, windows, insulation, electrical integration, and foundation anchoring. This article walks through the key construction decisions that determine durability, comfort, and security.
Wall Panel Systems
Steel Panel Construction
Most modular guard booths use steel sandwich panels with an exterior steel skin, an insulation core, and an interior finish. Exterior steel is typically galvanized or powder-coated for corrosion resistance. Panel thicknesses range from 50 to 100 millimeters, balancing structural rigidity with thermal performance. The exterior surface should be treated to resist UV, salt, and industrial pollutants.
Insulation Core Options
Common core materials include rock wool, polyurethane foam, and expanded polystyrene. Rock wool provides excellent fire resistance and sound absorption, making it ideal for high-security and outdoor applications. Polyurethane offers the best thermal insulation per unit thickness but requires careful fire certification. Expanded polystyrene is economical but less durable in wet or impact-prone environments.
Interior Finishes
Interior surfaces typically use pre-painted steel, aluminum composite panels, or vinyl-coated gypsum. The finish should be easy to clean, resistant to scuffs, and compatible with the booth’s electrical and data installations. Light colors improve visibility and reduce lighting energy consumption.
Doors and Windows
Security Doors
Guard booth doors must balance access control with security. Steel security doors with multi-point locking, reinforced frames, and ballistic-rated glazing are common in high-risk locations. For standard checkpoints, insulated steel doors with vision panels and panic hardware provide adequate protection while meeting egress codes.
Window Design
Windows are the most vulnerable part of a guard booth. Laminated or polycarbonate glazing resists impact and forced entry better than standard tempered glass. Sliding or fixed transaction windows with stainless-steel deal trays allow document exchange without compromising security. Window size and placement should give guards clear sightlines of approaching vehicles and pedestrians.
Window Frames and Seals
Thermally broken aluminum or steel frames reduce condensation and heat transfer. EPDM or silicone seals prevent water and dust intrusion. In tropical climates, frames must withstand heavy rain, high humidity, and salt-laden air without corroding or leaking.
Flooring and Roof
Floor Structure
The floor is usually a steel-reinforced platform integrated into the panel system. It may be finished with anti-slip vinyl, epoxy coating, or raised flooring for cable management. In wet locations, a slightly sloped floor and drain can simplify cleaning. Load capacity should account for furniture, equipment, and the weight of occupants.
Roof Design
Roofs are often pitched or crowned to shed water and prevent ponding. Standing-seam metal roofing, insulated sandwich panels, or membrane roofing are common choices. Overhangs protect doors and windows from direct rain and sun exposure. In cyclone-prone regions, roof panels must be mechanically fastened to resist uplift forces.
Foundation Anchoring
Concrete Slab Anchoring
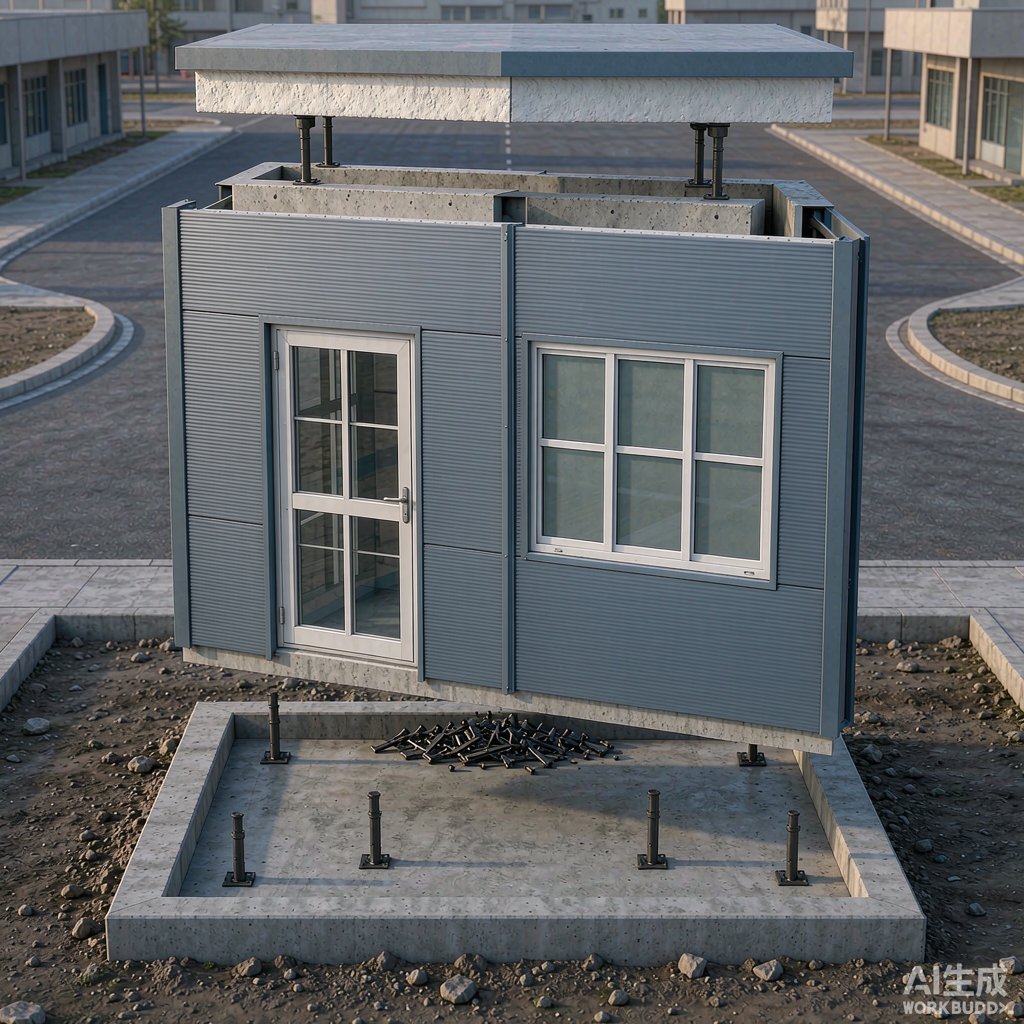
The most reliable foundation is a level concrete slab with embedded anchor bolts or post-installed expansion anchors. Bolt spacing and diameter depend on booth size, wind load, and seismic requirements. A typical installation uses M12 to M16 anchors at 500 to 1000 millimeter spacing around the perimeter.
Steel Frame Skids
For temporary or relocatable booths, a welded steel skid frame allows forklift or crane placement without full anchoring. Skid-mounted booths rest on compacted gravel or concrete pads and can be tied down with removable anchors. This approach sacrifices some wind resistance for mobility.
Leveling and Sealing
After placement, the booth must be leveled with shims or adjustable feet, and the base sealed with flexible gasket or sealant to block insects, dust, and water. A perimeter curb or raised threshold improves flood resistance in low-lying sites.
Electrical and Environmental Systems
Modern guard booths require lighting, HVAC, communication, and surveillance systems. Pre-wired panels with conduit raceways simplify field installation. Air conditioning capacity is sized based on window area, insulation, occupancy, and equipment heat load. Small restrooms or kitchenettes can be added in larger units, requiring plumbing integration.
Design Checklist
When specifying a modular guard booth, confirm intended use, required security rating, local wind and seismic loads, thermal performance targets, glazing requirements, and foundation conditions. Review panel certifications, fire ratings, and warranty terms. A well-engineered modular booth provides decades of service with minimal maintenance.
Modular guard booth construction offers a practical, scalable solution for site security. By paying attention to panel quality, opening details, and anchoring, specifiers can deliver shelters that are safe, comfortable, and built to last.