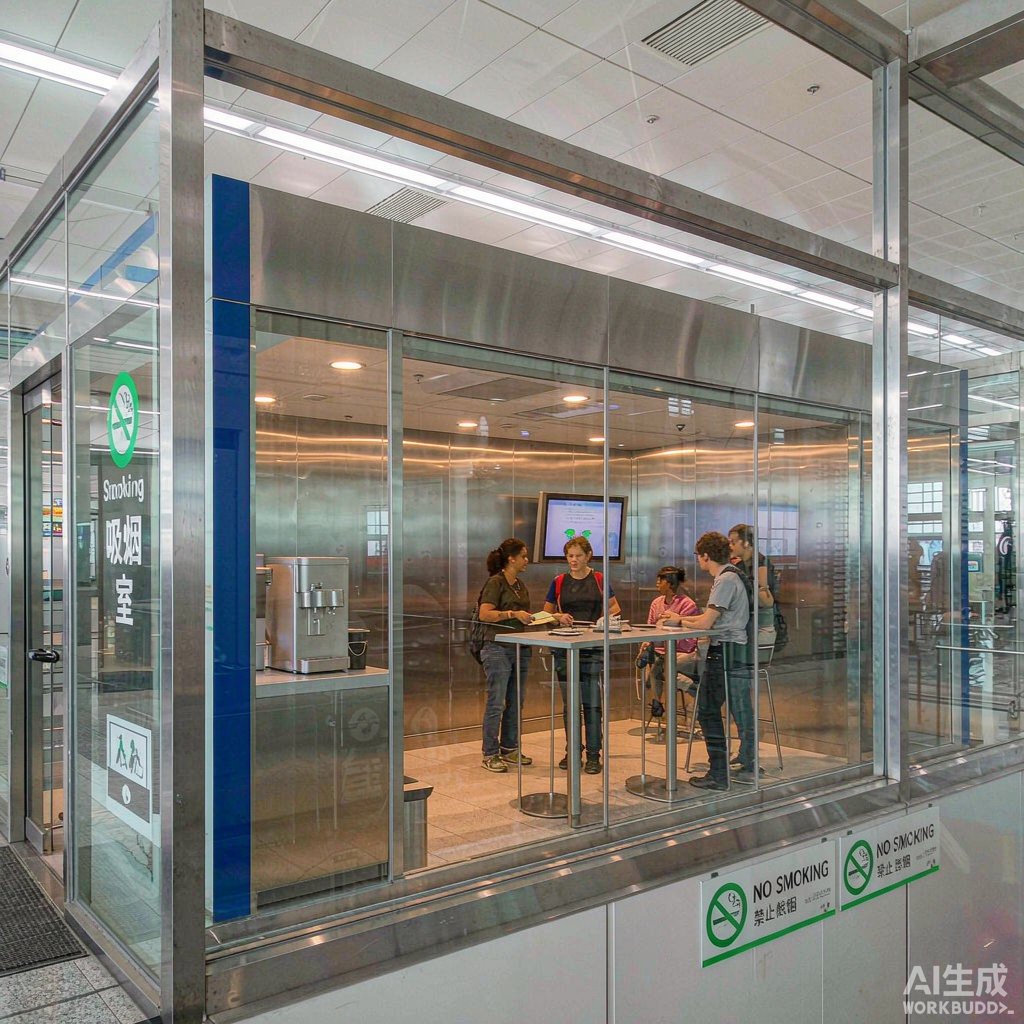
Most international airports still accommodate smokers, but only inside sealed, negatively pressurized rooms airside – walking outside is no longer an option past security. An airport smoking room is one of the most demanding ventilated-space designs in a terminal: continuous traffic, volatile occupant counts, zero tolerance for smoke leakage into adjacent concourses, and finishes that must survive round-the-clock use. Getting the engineering right protects both passenger experience and the terminal’s air quality certification.
Regulatory and Air Quality Requirements
Airport smoking rooms sit at the intersection of local smoke-free law, terminal IAQ policy, and aviation authority fire codes. Most jurisdictions that permit indoor smoking rooms require them to be structurally enclosed, self-closing, and exhausted directly outdoors with no recirculation into terminal HVAC. ASHRAE guidance for designated smoking areas recommends exhaust rates on the order of 60 cfm per occupant equivalent, but airport practice usually pairs code minimums with a measured performance target: no perceptible odor at the door, verified by pressure and tracer or particle measurements during peak traffic. Owners should agree on the acceptance test with the airport authority before design begins, because retrofitting ventilation after handover is far more expensive.
Ventilation Engineering for High Traffic
Air Changes and Capture Velocity
A working smoking room typically runs 12 to 20 air changes per hour minimum, with well-performing installations exceeding 25 ACH. Volume alone is not enough – air must sweep the breathing zone. Supply air enters high, exhaust grilles sit low around the perimeter, and the flow pattern carries smoke downward and away from faces. Where budgets allow, local exhaust canopies above benches or standing zones capture smoke at the source and cut the load on room-level exhaust. Design for peak simultaneous occupancy – typically 30 to 50 percent of daily smokers over a two-hour wave of international arrivals – not the daily average.
Negative Pressure and Exhaust Routing
The room must hold 0.01 to 0.03 inches w.c. negative relative to the concourse, enough to pull air inward through the door without whistling hinges or door-slam drafts. Verify with a manometer and a smoke pencil at every door during commissioning, and re-verify after terminal HVAC rebalances, which can silently erase the differential. Exhaust ducts run independently to outdoors; joints inside terminal plenums must be sealed, and discharge points must be far from air intakes, rooftop walkways, and neighboring properties. Provide standby capacity or a monitored alarm on the exhaust fan – a failed fan in an occupied smoking room becomes an odor complaint affecting the whole concourse within minutes.
Materials That Survive 24/7 Use
Choose surfaces for abuse resistance and cleanability. Floors take porcelain or quarry tile with epoxy grout – vinyl scars under luggage wheels and burns. Walls suit stainless steel, high-pressure laminate on impact-resistant substrates, or glazed block; avoid painted drywall at occupant height. Ceilings need washable, high-NRC panels that tolerate frequent cleaning, and luminaires should be sealed and vapor-rated because smoke films foul fixtures quickly. Glass viewing panels reduce claustrophobia and let terminal staff see occupancy, but must be tempered, framed in stainless, and detailed so smoke ca
ot track around frames. Specify all finishes with a documented cleaning protocol – smoke residue re-deposits rapidly on untreated or porous surfaces.
Passenger Flow and Capacity Pla
ing
Placement decides usage. Rooms need visibility from main circulation but enough offset that queuing never blocks the concourse. Double-door vestibules – the same airlock logic used in commercial smoking booths – hold pressure while admitting wheelchairs, strollers, and luggage. Size entry vestibules for two-way flow at peak, and provide occupancy signage so passengers do not force doors against a full room. Inside, plan standing rails, high tables, ash receptacles at every seating cluster, and turn-verified clearances for accessibility. A room passengers can enter without hesitation, linger in comfortably, and leave without smell clinging to clothing gets used as designed; a cramped or smoky one generates complaints and door-propping – the fastest way to defeat negative pressure.
Amenities, Safety, and Monitoring
Integrate the room with terminal systems: fire detection rated for smoky environments (heat or aspirating sensors rather than standard smoke heads that alarm falsely), emergency lighting and egress signage per aviation authority requirements, and CCTV coverage that respects privacy norms. Provide power at benches for device charging, and schedule deep cleaning of filters, grilles, and surfaces on measured loading rather than a fixed calendar – peak-season traffic can load a carbon or HEPA stage twice as fast as the nameplate assumes.
Conclusion
An airport smoking room succeeds when invisible: no odor on the concourse, no queues at the door, no alarms, no stains. Achieve it with verified negative pressure, breathing-zone air patterns sized for peak waves, abuse-tolerant finishes, and vestibule entries that protect the pressure boundary. Design for the busiest two hours of the flight bank, and the other twenty-two will take care of themselves.



