Introduction: Accessibility and Safety in Smoking Booth Design
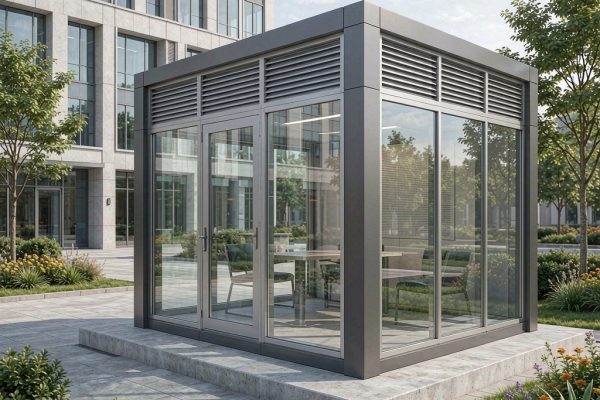
Smoking booths, also called smoking rooms or designated smoking shelters, are installed in airports, office campuses, factories, hospitals, and hospitality venues. While ventilation and filtration often dominate design discussions, access control and door hardware are equally important. A smoking booth must allow easy entry and exit for all users, including people using wheelchairs or mobility aids, and it must provide safe egress during emergencies such as fire or power failure.
This article covers the key requirements for ADA-compliant smoking booth access control and fire-rated door hardware. It explains clear opening widths, door operating forces, panic hardware, magnetic locks, and integration with building fire alarm systems. The guidance applies to both indoor smoking rooms and enclosed outdoor smoking booths where accessibility codes apply.
ADA Clear Width and Maneuvering Requirements
The Americans with Disabilities Act (ADA) Standards for Accessible Design require doorways to provide a minimum clear width of 32 inches when the door is open 90 degrees. For smoking booths that accommodate wheelchairs, the clear opening should ideally be 36 inches to allow comfortable passage. The maneuvering clearances on both sides of the door must also comply with ADA requirements, typically providing 18 inches of clearance on the pull side and 12 inches on the push side.
Door hardware must be operable with one hand and should not require tight grasping, pinching, or twisting of the wrist. Lever handles, push plates, and automatic operators are preferred over round knobs. The force required to open the door should not exceed 5 pounds for interior doors. For powered doors, activation controls should be mounted at a height between 34 and 48 inches above the floor.
Fire-Rated Door Assemblies
When a smoking booth is located inside a building or co
ects to an occupied space, the door may be required to have a fire rating. Common ratings are 20, 45, 60, or 90 minutes, depending on the wall rating and building code. Fire-rated doors must be listed and labeled by a recognized testing agency, and they must be installed with compatible frames, hinges, and seals.
Fire-rated glazing may be used in vision panels, but the glazing must also carry a fire rating and meet the maximum area limits specified in the listing. Intumescent seals around the door perimeter expand during a fire to maintain the barrier. Smoke seals are recommended for smoking rooms to limit smoke migration into adjacent spaces even during normal operation.
Panic and Emergency Egress Hardware
For public smoking booths, panic hardware is often required on the egress side of the door. Panic devices allow the door to be opened by applying pressure to a horizontal bar, without requiring the user to operate a latch or knob. This is critical during emergencies when occupants may be disoriented or in a hurry.
Electrified panic hardware can be integrated with access control systems. In normal operation, the panic bar may be locked from the outside while allowing free egress from the inside. Upon fire alarm activation, the electric latch retraction or fail-safe lock must release automatically to ensure unimpeded egress. This fail-safe behavior is a code requirement in most jurisdictions.
Access Control and Mag Locks
Some facilities want to control entry to smoking booths to enforce age verification, occupancy limits, or operating hours. Card readers, keypads, biometric sca
ers, and intercoms can be installed on the outside of the door. However, any access control device on an egress door must comply with life safety codes.
Magnetic locks, or mag locks, are often used because they have no moving parts and can be released instantly. A mag lock must be co
ected to the building fire alarm system so that it de-energizes automatically upon alarm. A manual override button with clear signage must be provided near the door on the egress side. In many codes, a motion sensor or push-to-exit bar is also required to request egress and release the lock.
Signage and Wayfinding
Accessible smoking booths should include tactile and Braille signage identifying the room. International symbols for smoking and accessibility help users recognize the space. If the booth has automatic doors, signage should indicate activation zones and any time-delay warnings. Emergency lighting should illuminate the door and path of egress.
Integration with Ventilation and Fire Alarm
The door hardware and access control system should coordinate with the smoking booth ventilation system. When the door opens, the exhaust fan should maintain negative pressure to prevent smoke escape. In a fire alarm condition, the ventilation system may be shut down or switched to smoke purge mode depending on the building fire strategy. Access control logs can also support occupancy counting for regulatory reporting.
Conclusion
ADA-compliant smoking booth access control and fire door hardware ensure that smoking facilities are safe, accessible, and code-compliant. By specifying the correct clear widths, panic hardware, magnetic locks, and fire-rated assemblies, facility managers can protect occupants while meeting accessibility and life safety requirements.