Smoking booths are often installed in public buildings, airports, factories, and campuses where people of varying mobility use them. A thoughtfully designed accessible smoking booth ensures that wheelchair users, elderly visitors, and people with visual impairments can enter, use, and exit the space safely and with dignity. Accessibility is not just a compliance issue; it also reduces liability and signals an inclusive workplace.
Level Access and Ramps
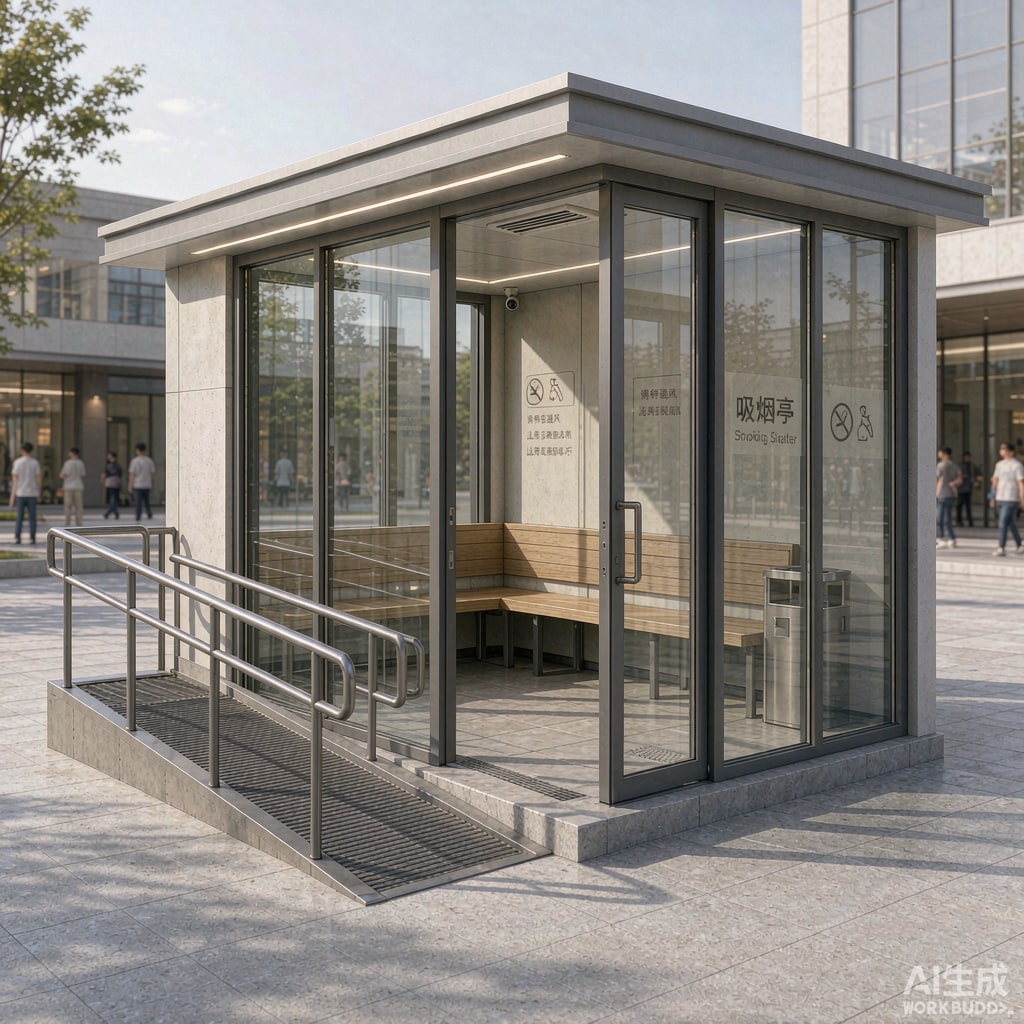
The first requirement is a level or gently sloped entry. Where the surrounding pavement is uneven, provide a ramp with a gradient no steeper than 1:12 for unassisted wheelchair use, and 1:20 where space allows. Ramps should be at least 900 mm wide, with level landings at the top and bottom and at every change of direction.
Include edge protection on both sides to prevent wheels from slipping off. A slip-resistant surface is essential in all weather conditions. Avoid single-step thresholds that block walkers, wheelchairs, and cleaning carts.
Door Design and Clear Opening
Doors should open with minimal force and have a clear width of at least 800 mm. Automatic or push-button sliding doors are ideal because they eliminate the need to hold a door while maneuvering a wheelchair or mobility aid. Vision panels at multiple heights improve safety and help users see whether the booth is occupied.
Handles should be lever-style, operable with a closed fist, and mounted at 900–1,000 mm above floor level. Avoid round knobs that are difficult for people with limited grip strength.
Anti-Slip Flooring
Flooring inside and at the entry must remain slip-resistant when wet from rain or cleaning. Textured concrete, ribbed FRP, and ceramic tiles with an R10–R13 anti-slip rating are common choices. Avoid highly polished surfaces that become slick. Floor drains and a slight slope toward the drain prevent puddling and reduce slipping risk.
Interior Space and Visibility
An accessible booth needs enough turning space for a wheelchair, typically a 1,500 mm diameter circle. Seating should include a bench at standard height and, where possible, a lower perch or backrest for people with limited standing endurance. Large glass panels improve natural lighting and allow security staff to monitor occupants without intruding on privacy.
Signage and Wayfinding
Use high-contrast, tactile, and Braille signage at entry height. Pictograms should clearly indicate the purpose of the booth and any restrictions. Avoid relying solely on text, which may not be readable for all users.
Ventilation and Safety
Accessibility should not compromise smoke control. Maintain negative pressure and adequate air changes so that smoke does not spill into corridors. Place ashtrays and waste bins away from circulation paths and ensure emergency call buttons are reachable from seated height.
Compliance Frameworks
Reference local accessibility codes such as ADA in the United States, EN 301 549 in Europe, or equivalent national standards. Even when not strictly mandated, applying these principles improves usability for everyone and reduces the risk of accidents or complaints.