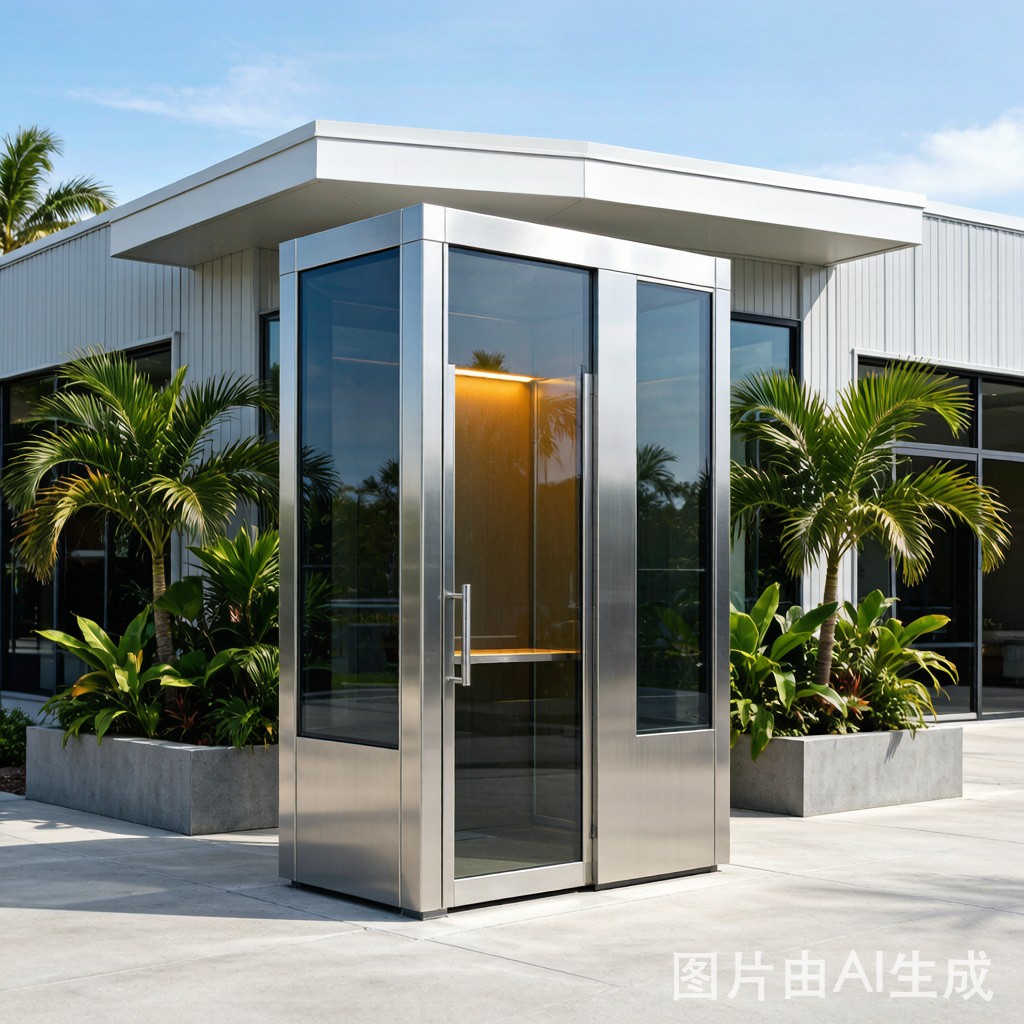
Pre-Installation Site Assessment and Regulatory Checklist
Before a modular outdoor smoking booth arrives on site, facility managers must confirm zoning, fire safety, and accessibility compliance. In Southeast Asia, local regulations often mirror ASHRAE 62.1 ventilation guidelines and NFPA 101 means-of-egress requirements. Key checks include:
- Minimum setback from building entrances, air intakes, and fuel storage (typically 7.5–10 m).
- Confirmation that the unit is classified as temporary or permanent, which affects foundation and electrical permit requirements.
- Accessibility path width and turning radius if the booth must serve wheelchair users.
- Utility availability: 220 V/380 V power, drainage, and fresh-air intake location.
Foundation Options: Cast-in-Place Slab, Piers, and Portable Ballast
| Foundation Type | Best For | Pros | Cons |
|---|---|---|---|
| Cast-in-place concrete slab | Permanent commercial sites | Highest stability, drains easily | Longest lead time, permit complexity |
| Concrete piers | Sloped or landscaped areas | Lower material cost, good airflow underneath | Requires soil bearing analysis |
| Ballasted frame | Temporary events or leased properties | No excavation, easy relocation | Weight limits and wind uplift risk |
Most modular units ship with a pre-welded steel base frame. Anchor bolts at 500 mm centers secure the booth to the foundation; torque should follow the manufacturer’s specification, typically 80–120 N·m for M12 anchors.
Utility Co
ections: Power, Ventilation, and Drainage
Electrical supply must include a dedicated circuit breaker, residual-current device (RCD), and surge protector. Ventilation units draw 300 W–1,200 W depending on airflow, so voltage drop calculations are important for long cable runs. Fresh-air and exhaust ducts should terminate away from pedestrian walkways and building HVAC intakes.
Drainage is often overlooked. Condensation from air conditioning and rainwater tracked inside needs a sloped floor and a trapped floor drain co
ected to the site sanitary sewer or a sealed sump.
Assembly Sequence and Weatherproofing
Typical installation follows this order:
- Position and level the base frame on the foundation.
- Lift wall panels into place and secure with concealed cam-locks or bolted flanges.
- Install roof panel with integrated gutter and downspout.
- Mount ventilation unit, filtration module, lighting, and controls.
- Seal panel joints with EPDM gaskets and UV-resistant silicone.
Pay special attention to door seals and louvered intake covers. Tropical rain and dust ingress are the leading causes of maintenance callbacks.
Commissioning, Airflow Testing, and Maintenance Access
After power-up, verify that the ventilation system achieves the specified air changes per hour (ACH) and negative-pressure setpoint. Use a calibrated anemometer at intake and exhaust grilles and a micromanometer to confirm −5 to −12.5 Pa differential relative to ambient. Record baseline PM2.5 and VOC readings; filters should return interior air to safe levels within 5 minutes of occupancy.
Leave at least 800 mm clearance around service panels for filter replacement and fan maintenance. A well-installed modular outdoor smoking booth provides years of compliant, low-maintenance operation.



