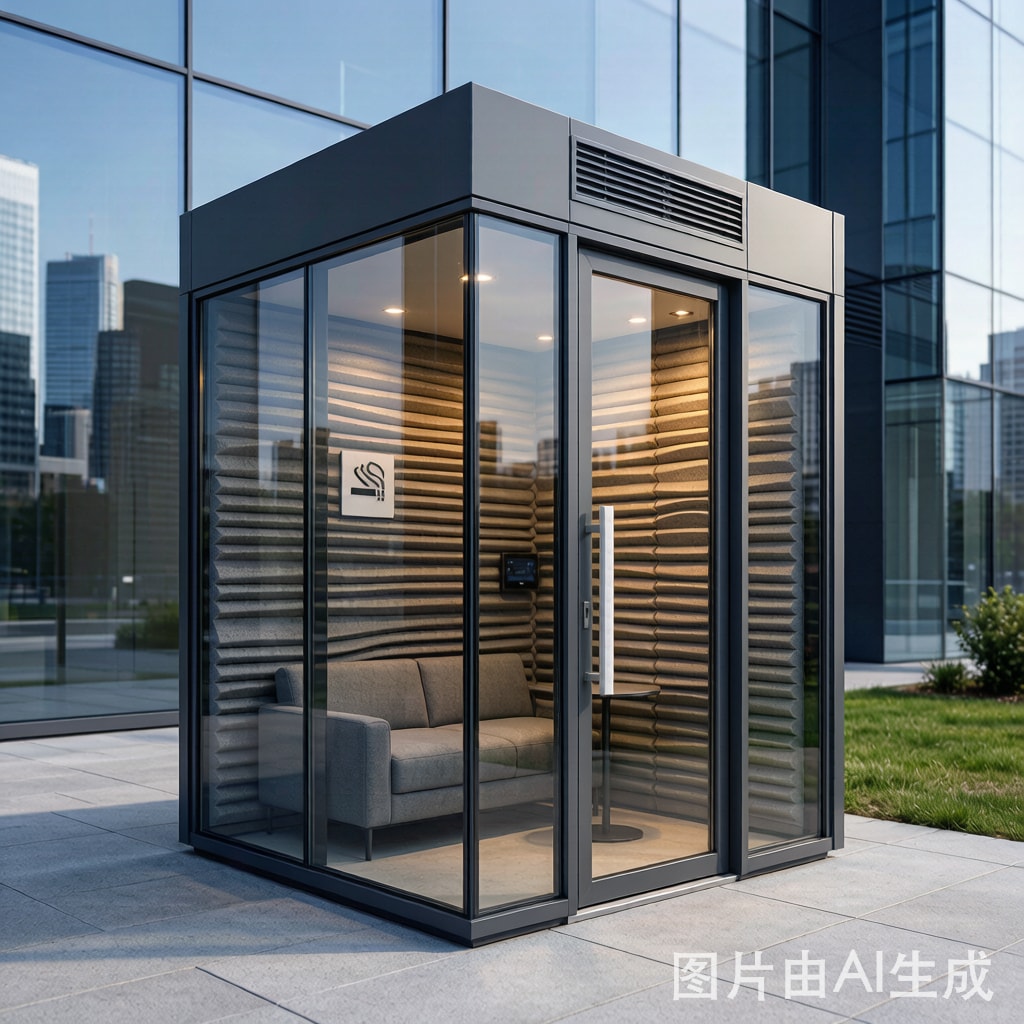
Introduction: The Acoustic Dimension of Outdoor Smoking Booth Design
The acoustic design of outdoor smoking booths deployed in urban commercial environments presents a unique engineering challenge that extends well beyond structural integrity and ventilation performance. In dense cityscapes — where smoking booths sit within 2–5 meters of restaurant patios, office building entrances, and residential property lines — the acoustic signature of the booth directly impacts community acceptance, regulatory compliance, and occupant comfort.
Conversation noise from booth occupants, ventilation fan operation, and door opening/closing sounds must all be contained to acceptable levels outside the booth envelope. Simultaneously, the interior acoustic environment must support comfortable conversation without excessive reverberation or echo — a challenging balance when working with the hard, non-porous surfaces (glass, metal, composite panels) that characterize outdoor booth construction for weather resistance. This article provides an engineering framework for achieving both objectives.
Sound Transmission Loss Fundamentals for Booth Enclosure Design
Sound Transmission Class (STC) Requirements
Sound Transmission Class (STC) is the single-number rating for a partition’s ability to reduce airborne sound transmission, per ASTM E413. For outdoor smoking booths in urban environments, the relevant sound paths are:
1. Occupant conversation → exterior environment: Normal conversation at 60–70 dBA (at 1 m). Regulatory noise limits at the property boundary in Asian commercial zones typically range from 55–65 dBA daytime (0700–2200) and 45–55 dBA nighttime per local ordinances. The booth enclosure must provide sufficient transmission loss to reduce occupant conversation to compliant levels at the nearest sensitive receiver.
2. Exterior urban noise → booth interior: Traffic and street noise (65–80 dBA) creates a masking background that can interfere with conversation inside the booth. The enclosure should provide at least 20–25 dBA exterior-to-interior noise reduction for acceptable speech communication.
Required STC Calculation (occupant conversation containment):
Required TL = L_conversation — L_limit + 10 log₁₀(S/A)
Where:
– L_conversation = 65 dBA (average conversational speech at 1 m)
– L_limit = 55 dBA (typical daytime urban commercial noise limit at property boundary)
– S = booth exterior surface area (m²)
– A = absorption in receiving space (m²; ≈∞ for outdoor)
– Distance penalty (from booth to receiver): —6 dB per doubling of distance (typical outdoor sound propagation)
For a booth 3 m from property boundary: additional attenuation required ≈ 11 dB (from 1 m to 3 m in hemispherical free-field), so the net required transmission loss from booth interior to exterior at the boundary = 65 — 55 + 11 = 21 dB. Adding safety margin: target STC ≥30 for the complete enclosure.
Partition Materials and STC Performance
| Partition Construction | STC Rating | Weight (kg/m²) | Cost Index | Suitable for Smoking Booth |
|---|---|---|---|---|
| 6 mm tempered glass (single pane) | 30–32 | 15 | 1.0 | ✓ Perimeter walls (minimum) |
| 8 mm tempered glass (single pane) | 32–34 | 20 | 1.2 | ✓ Perimeter walls (standard) |
| 10 mm tempered laminated glass | 35–37 | 25 | 1.5 | ✓ Perimeter walls (enhanced) |
| 6 mm + 12 mm air + 6 mm IGU | 33–36 | 30 | 2.0 | ✓ Excellent STC + thermal dual benefit |
| 3 mm aluminum composite panel (ACP) | 24–27 | 5–7 | 0.6 | ✓ Roof panel (acceptable) |
| 1.5 mm solid aluminum sheet | 28–30 | 4 | 0.5 | ✓ Roof panel (acceptable) |
| 50 mm PIR insulated metal panel | 30–33 | 8–10 | 0.8 | ✓ Roof panel (best — STC + thermal) |
| Solid core wooden door | 28–32 | 20–25 | 1.5 | ✓ Access door |
Mass Law prediction (single-leaf partition): STC ≈ 20 log₁₀(M_f) — 47, where M_f is the surface mass in kg/m². For 8 mm glass (20 kg/m²): STC ≈ 20 log₁₀(20) — 47 ≈ 26 — 47 = —21, indicating the empirical Mass Law formula does not apply directly to STC. Refer to manufacturer-tested STC values rather than calculated mass-law predictions.
Flanking Paths and Acoustic Weak Points
The overall enclosure STC is only as good as its weakest element. Common flanking paths in outdoor smoking booths that degrade acoustic performance:
– Door seals: A 1 mm gap around a door perimeter creates an acoustic leak equivalent to an open hole of 0.1% of the door area — but that small percentage can reduce the effective STC of a door from 30 to 20. Solution: double-gasket compression seals (EPDM rubber, 2–3 mm compression), drop-seal at bottom threshold.
– Ventilation openings: Unattenuated exhaust/intake vents directly short-circuit the acoustic enclosure. Solution: acoustic louvers (insertion loss 15–20 dB at speech frequencies) or lined duct attenuators (insertion loss 20–30 dB).
– Panel joints: Butt joints between glass panels or between glass and frame, if not properly sealed, leak sound. Solution: continuous EPDM gaskets at all joints, acoustic sealant (non-hardening butyl) at fixed panel co
ections.
– Roof-to-wall junction: Often overlooked, roof panel attachment to wall frame must include acoustic sealant to prevent gap transmission. Solution: closed-cell foam gasket strip (5–10 mm thick, 50% compression) at all roof-to-wall contact surfaces.
Interior Acoustic Treatment: Reverberation Control
Reverberation Time Targets
With hard reflective surfaces (glass, metal, composite panels) dominating the booth interior, reverberation time (RT60) can easily exceed 1.5 seconds — creating a harsh, echo-prone acoustic environment that makes conversation uncomfortable and increases apparent noise level by 3–5 dBA (the Lombard effect — occupants speak louder in reverberant spaces).
Recommended RT60 for smoking booth: 0.3–0.6 seconds (mid-frequency, 500–1000 Hz). This provides comfortable speech clarity without excessive “deadness.”
Sound Absorption Materials for Outdoor Environments
Selecting acoustic absorption materials for outdoor smoking booths requires attention to moisture resistance, UV stability, and cleanability — traditional indoor materials (fiberglass panels, fabric-wrapped acoustic tiles, open-cell foam) absorb moisture and degrade rapidly in outdoor conditions.
| Absorption Material | NRC (Noise Reduction Coeff.) | Moisture Resistance | UV Stability | Cleanability | Thickness (mm) |
|---|---|---|---|---|---|
| Perforated aluminum panel + acoustic fleece backing | 0.65–0.85 | Excellent | Excellent | Wipe-clean | 25–50 |
| Wood-wool cement board | 0.55–0.75 | Good (cement-bound) | Excellent | Moderate (porous surface) | 25–50 |
| Micro-perforated metal panel (MPP) | 0.45–0.70 | Excellent | Excellent | Excellent (smooth metal) | 5–15 (panel), 25–100 (cavity) |
| Closed-cell acoustic melamine foam (Basotect TG) | 0.65–0.90 | Good (closed-cell) | Moderate (needs coating) | Moderate | 25–50 |
| Polyester acoustic panel (PET fiber) | 0.55–0.75 | Good (hydrophobic fiber) | Moderate | Moderate | 9–24 |
Recommended configuration for outdoor smoking booths: Perforated aluminum acoustic ceiling panels (NRC 0.70, 30 mm thickness) with hydrophobic acoustic fleece backing — installed on the ceiling (primary absorption surface, out of direct rain contact) — plus micro-perforated metal wall panels on 50% of wall area where conversation occurs (seating zone walls). This dual-surface treatment reduces RT60 from >1.5 s (untreated) to 0.4–0.6 s, creating a comfortable conversation environment.
Absorption Area Calculation
For a typical 2 m × 2.5 m × 2.5 m (H) smoking booth (interior volume 12.5 m³):
– Ceiling area: 5 m² × NRC 0.70 = 3.5 m² Sabine absorption
– Perforated wall panels (2 walls): 6 m² × NRC 0.60 = 3.6 m² Sabine
– Glass walls (2 walls): 6 m² × NRC 0.05 = 0.3 m² Sabine
– Floor (non-absorbent): 5 m² × NRC 0.02 = 0.1 m² Sabine
– Total absorption: 7.5 Sabine m²
RT60 = 0.161 × V / A = 0.161 × 12.5 / 7.5 ≈ 0.27 seconds — within the 0.3–0.6 s target range, slightly on the “dead” side (acceptable for speech privacy in confined spaces).
Ventilation Fan Noise Control
Fan Noise Sources and Mitigation
Smoking booth ventilation fans (typically 300–600 m³/h axial or centrifugal) generate broadband noise at 55–70 dBA at 1 m — potentially exceeding the booth’s target exterior noise contribution. Acoustic mitigation strategies:
– Fan selection: EC (electronically commutated) centrifugal fans produce 5–10 dBA less noise than equivalent AC axial fans at the same airflow — specify EC type for noise-sensitive installations.
– In-duct attenuator: A lined duct silencer (100–200 mm length, 25–50 mm acoustic foam or mineral wool lining with perforated metal facing) on both intake and exhaust ducts provides 10–15 dB insertion loss at speech frequencies.
– Fan isolation mounting: Neoprene or spring isolators (natural frequency ≤10 Hz) prevent fan vibration transmission to the booth structure, eliminating low-frequency structure-borne noise (50–200 Hz hum).
– Variable speed control: Reduce fan speed during low-occupancy periods to 50–70% nominal — noise output decreases approximately 15 log₁₀(speed ratio) = 3–5 dBA reduction.
Background Noise Criterion for Interior
The ventilation system should maintain interior background noise at NC-35 to NC-40 (Noise Criterion) — equivalent to 40–45 dBA — which provides adequate masking for speech privacy without interfering with conversation. NC-45 or higher (>50 dBA) forces occupants to raise their voices (Lombard effect), increasing exterior noise emission.
Compliance and Design Targets for Urban Southeast Asian Environments
| Acoustic Parameter | Design Target | Verification Method |
|---|---|---|
| Booth enclosure STC | ≥30 (minimum), ≥35 (recommended) | ASTM E90/E413 laboratory test of panel assembly |
| Exterior noise at 3 m (daytime) | ≤55 dBA Leq (10 min) | Sound level meter, Class 1, IEC 61672 |
| Exterior noise at nearest residential (night) | ≤45 dBA Leq (10 min) | As above, at property boundary |
| Interior RT60 (500–1000 Hz) | 0.3–0.6 s | ISO 3382-2, interrupted noise method |
| Interior background noise (ventilation on) | ≤45 dBA (NC-40) | Sound level meter, A-weighted, slow response |
| Door close noise (peak) | ≤75 dBA at 1 m | Sound level meter, fast response, C-weighted peak |
| Fan noise at air intake/exhaust | ≤55 dBA at 1 m | Sound level meter, A-weighted |
Case Example: Booth Adjacent to Restaurant Patio
Scenario: Smoking booth (2.4 m × 2.4 m × 2.6 m H) installed 2.5 m from outdoor restaurant patio seating. Patio noise limit per local ordinance: 55 dBA Leq daytime.
Design:
– 8 mm tempered glass walls (STC 32)
– EPDM double-gasket door seals on access door
– Perforated aluminum acoustic ceiling (NRC 0.75) → interior RT60 ≈ 0.4 s
– EC centrifugal fan (450 m³/h) with 150 mm lined duct silencer (IL 12 dB) on exhaust
– Acoustic louver on intake (IL 15 dB at speech frequencies)
Predicted exterior noise at patio (2.5 m from booth):
– Interior conversation level: 65 dBA at 1 m → reduced by STC 32 enclosure = 33 dBA at booth exterior surface → hemispherical spreading 2.5 m (—14 dB from 1 m) → 19 dBA at patio, well below 55 dBA limit (36 dB margin). Even with 4 occupants (conversation level +6 dBA for double the number of talkers, per ISO 9613-2), the level would be approximately 25 dBA — still with 30 dB margin.
Key insight: The acoustic performance of a properly designed outdoor smoking booth is not marginal — an STC 30–35 enclosure provides 30–40 dB margin over typical urban noise limits. The primary acoustic risk is not the wall panels but the ventilation openings and door seals — defects in these elements can reduce the effective enclosure STC to 15–20, consuming the entire margin.
Conclusion
Acoustic design for outdoor smoking booths in urban commercial environments centers on three engineering priorities: (1) achieving STC ≥30 for the complete enclosure through appropriate glass and panel specification — with particular attention to door seals, ventilation attenuators, and joint gasketing as the weak links that dominate overall performance; (2) controlling interior reverberation to RT60 0.3–0.6 s using outdoor-rated perforated metal absorption panels on ceiling and seating-zone walls; and (3) attenuating fan noise to NC-40 interior background through EC fan selection and in-duct silencers. A well-engineered smoking booth provides 30+ dB acoustic margin over urban noise limits, ensuring community acceptance and regulatory compliance while maintaining a comfortable conversation environment for occupants.



