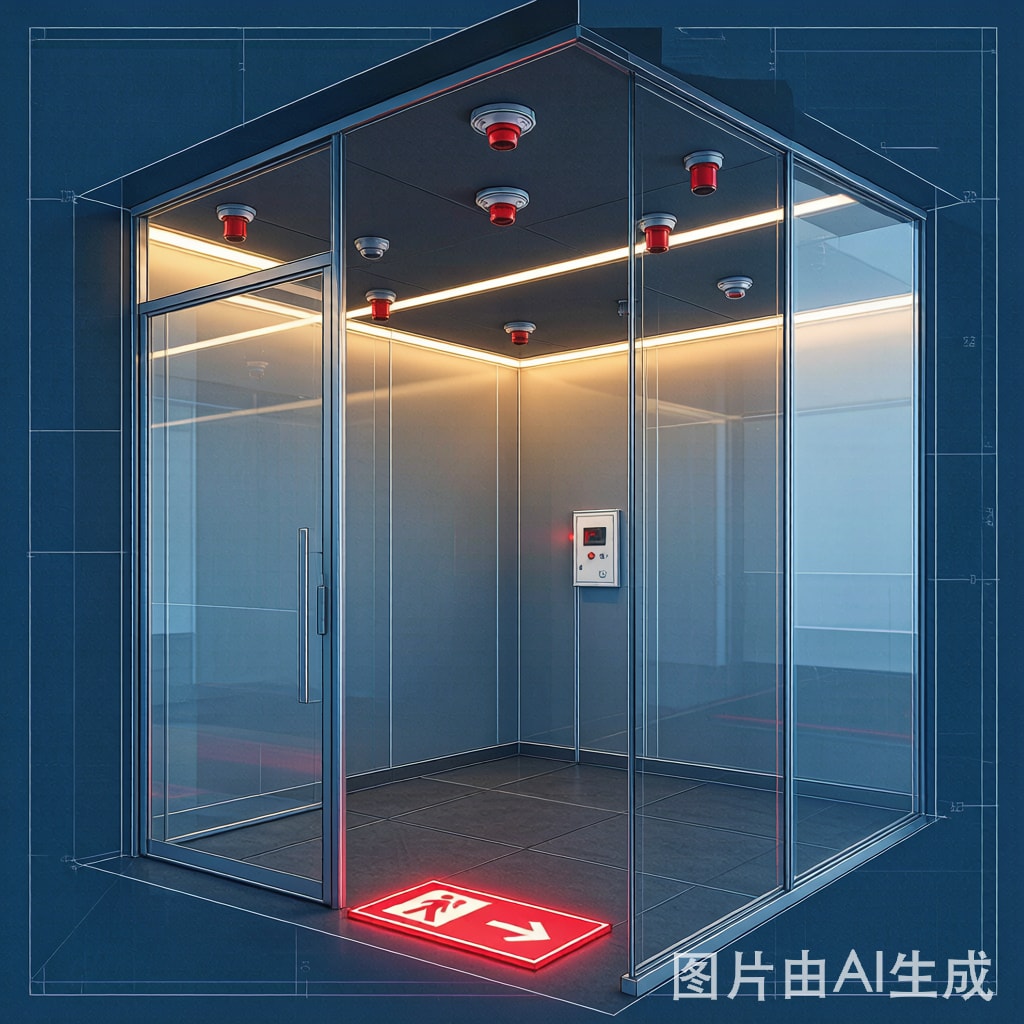
Introduction: Fire Safety as a Design Imperative for Smoking Booths
Commercial smoking booths and designated smoking rooms in office buildings, airports, shopping malls, and industrial facilities concentrate a known ignition source—lit cigarettes and matches—within an enclosed space. This creates an inherent fire risk that demands rigorous engineering controls. Unlike general building spaces where fire loads are incidental, smoking booths have a guaranteed, continuous ignition source during operational hours. Fire safety design is not an afterthought; it is the foundational engineering requirement that governs material selection, ventilation design, detection systems, and building code compliance.
Regulatory Framework and Applicable Standards
International Building Codes
Smoking booth fire safety must comply with multiple overlapping standards depending on jurisdiction:
- NFPA 101 (Life Safety Code): Defines occupancy classification, means of egress, and fire compartmentation requirements for designated smoking areas in assembly, business, and mercantile occupancies
- NFPA 72 (National Fire Alarm and Signaling Code): Governs fire detection system design, installation, testing, and monitoring for commercial facilities
- IBC (International Building Code): Section 909 addresses smoke control systems; Section 906 addresses smoking provisions in buildings
- ASHRAE 62.1: Ventilation requirements for smoking lounges specify minimum exhaust rates of 60 CFM per person, directly impacting fire detection sensor placement and airflow design
- Local regulations: Many Southeast Asian jurisdictions (Singapore SCDF, Malaysia Bomba, Philippines BFP) have additional requirements for designated smoking areas in commercial buildings
Fire Compartmentation Requirements
A smoking booth must be designed as a fire-rated compartment. The booth structure—including walls, ceiling, doors, and glazing—must achieve a minimum fire resistance rating of 1 hour (typically 60-minute FRR). This means:
- Walls: Fire-rated gypsum board (Type X, 5/8″) on both sides of steel or aluminum studs, or solid fire-rated glass panels with intumescent glazing tape
- Ceiling: Fire-rated suspended ceiling system with 5/8″ Type X gypsum board or equivalent
- Doors: 45-minute or 60-minute fire-rated self-closing doors with positive latching hardware
- Penetrations: All HVAC duct penetrations, electrical conduit, and pipe penetrations must use firestop systems rated to match the wall/ceiling FRR (e.g., intumescent putty pads, firestop collars)
Fire Detection System Design per NFPA 72
Detector Selection Challenges
Smoking booths present a unique detection challenge: the ambient air routinely contains tobacco smoke at concentrations that would trigger standard smoke detectors in any other environment. This means conventional ionization or photoelectric smoke detectors ca
ot be used—they would generate constant false alarms. NFPA 72 addresses this through several approved approaches:
1. Heat Detection Systems
Fixed-temperature heat detectors (rated at 57°C/135°F or 74°C/165°F) respond only when ambient temperature exceeds a threshold, ignoring normal tobacco smoke. Rate-of-rise detectors (responding to temperature increases of 8.3°C per minute) provide faster response to flaming fires while ignoring the slow temperature changes from ambient smoking activity. A combination of both types (rate-compensation detectors) is recommended for optimal coverage.
| Detector Type | Response Trigger | False Alarm Risk | Response Time | Recommended for |
|---|---|---|---|---|
| Ionization smoke | Particle density | Unacceptable | Fast | Not suitable |
| Photoelectric smoke | Light scatter | Unacceptable | Fast | Not suitable |
| Fixed heat (57°C) | Ambient temperature | Very Low | Slow | Supplementary |
| Rate-of-rise | Temperature rate | Low | Medium | Primary detection |
| Rate-compensation | Both fixed + rate | Low | Medium-Fast | Recommended primary |
| Flame (UV/IR) | Flame signature | Low | Very Fast | High-risk installations |
2. Air Sampling Smoke Detection (VESDA)
For high-value installations (airport lounges, premium office buildings), Very Early Smoke Detection Apparatus (VESDA) systems can be configured with elevated alarm thresholds that distinguish between ambient tobacco smoke particulate levels and fire-generated smoke concentrations. VESDA continuously samples booth air through a pipe network and measures laser light scatter intensity. By setting the alert threshold above the maximum ambient tobacco smoke level (typically determined during commissioning) and the alarm threshold significantly higher, the system can detect genuine fire events while filtering normal smoking activity.
3. Multi-Sensor Detectors
Modern multi-sensor detectors combine smoke, heat, and carbon monoxide (CO) sensing in a single unit. Using algorithm-based signal processing, these detectors can distinguish between tobacco smoke (high particulate, low CO, low heat) and fire smoke (high particulate, high CO, rising heat). Multi-sensor detectors with CO sensing are increasingly recommended for smoking booth applications per the latest NFPA 72 (2019 edition and later) guidance.
Detector Placement and Coverage
Detectors must be placed on the booth ceiling, spaced per NFPA 72 spacing rules (maximum 6.1 m / 20 ft spacing for spot-type heat detectors, 10.3 m / 30 ft center-to-center for smoke detectors). For a typical smoking booth of 3m × 3m, a single centrally-located detector provides adequate coverage. For larger booths exceeding 6m in any dimension, multiple detectors with spacing not exceeding NFPA requirements must be installed. Detectors must be mounted at least 100 mm from ceiling-mounted lighting fixtures and ventilation supply diffusers to avoid airflow interference.
Materials Flammability Classification
Interior Finish Requirements
All interior surfaces of a smoking booth must meet strict flammability standards. The International Building Code (IBC Section 803) classifies interior wall and ceiling finishes into three classes based on ASTM E84 flame spread index (FSI):
- Class A: FSI 0–25 (most resistant)—required for exits, corridors, and high-hazard areas
- Class B: FSI 26–75—acceptable for general commercial occupancies
- Class C: FSI 76–200—limited to low-occupancy, low-hazard spaces
For smoking booths, Class A interior finish is strongly recommended for all wall and ceiling surfaces. Acceptable materials include:
- Fire-rated gypsum board with intumescent paint coating (FSI <25)
- Ceramic tile or stone veneer over fire-rated substrate
- Metal panels (aluminum composite with mineral core, FSI <25)
- Fire-rated glass (wired or tempered with intumescent interlayer)
Upholstery and Furnishings
Seating cushions and upholstery within the smoking booth must meet California Technical Bulletin 117 (TB117-2013) or equivalent smolder resistance standards. Upholstery fabrics should be specified as follows:
- Fabric: FR-treated polyester or inherently fire-resistant wool (minimum 350 g/m²)
- Foam: Fire-retardant polyurethane (FR-PU) or high-density melamine-treated foam meeting TB117 smolder resistance
- Frame: Steel or aluminum (non-combustible); wood frames require FR treatment
Ash receptacles must be constructed from non-combustible materials (stainless steel or ceramic) with self-closing lids to contain smoldering material. Wall-mounted or freestanding sand-filled ash urns are preferred over plastic receptacles.
Automatic Fire Suppression Options
1. Automatic Sprinkler System
The most reliable suppression option for smoking booths is co
ection to the building’s automatic sprinkler system. Quick-response sprinkler heads (RTI <50 m·s½) with a temperature rating of 68°C (155°F) provide rapid response. One sprinkler head per booth is typically sufficient for booths up to 5m × 5m, based on NFPA 13 light hazard occupancy design density (2.1 mm/min over 4.6m × 6.1m area).
2. Clean Agent Suppression
For booths where water damage is unacceptable (e.g., near electronic equipment), clean agent systems using FK-5-1-12 (Novec 1230) or inert gas (IG-541) can be installed. These systems detect fire using heat or multi-sensor detectors and discharge the agent within 10 seconds. Design concentration must achieve 95% of the agent’s extinguishing concentration for a minimum 10-minute hold time.
3. Portable Fire Extinguishers
Regardless of fixed suppression, each smoking booth must have a readily accessible portable fire extinguisher. A 2A:10BC dry chemical (ammonium phosphate) extinguisher is appropriate for Class A (ordinary combustibles), Class B (flammable liquids), and Class C (electrical) hazards present in the booth. The extinguisher must be wall-mounted within 4.5 m travel distance from any point in the booth, per NFPA 10.
Emergency Egress and Signage
Smoking booths must maintain clear, unobstructed egress paths. Exit doors must open outward (in the direction of egress travel) with panic hardware or single-motion egress hardware. Illuminated EXIT signs with battery backup (minimum 90 minutes) must be installed above each exit door. Emergency lighting must provide minimum 10 lux average illumination at floor level along egress paths.
Conclusion
Fire safety in commercial smoking booths requires a systems engineering approach integrating fire-rated compartmentation, appropriate detection technology, compliant interior materials, reliable suppression, and clear egress. The unique challenge of detecting fires in an environment where smoke is a normal condition makes detector selection and system commissioning critical. By following NFPA 72 detection guidelines, specifying Class A interior finishes, and providing automatic suppression, facility managers can ensure that smoking booths serve their intended purpose without compromising building fire safety.



