## Introduction
Security guard booths deployed at industrial facilities, residential complexes, and commercial properties across Southeast Asia face a fundamental comfort challenge: maintaining interior temperatures within 25-30°C while exterior conditions routinely reach 32-38°C with 75-85% relative humidity and solar irradiance of 800-1000 W/m². Without active air conditioning, uninhabited steel booths reach 50-65°C interior temperature — a dangerously unsafe occupancy environment. Even with air conditioning, poorly insulated booths require 2-4 kW cooling capacity that strains portable generator power budgets and dramatically increases operating cost.
This engineering analysis examines thermal insulation material selection, passive cooling strategies (natural ventilation, radiant barriers, roof reflectivity), and integrated design approaches that reduce guard booth cooling energy demand by 40-60% while maintaining occupant thermal comfort in tropical outdoor installations.
## Thermal Load Analysis
### Heat Gain Sources
A guard booth’s total thermal load comprises three primary components:
Q_total = Q_solar + Q_conduction + Q_internal
| Heat Source | Contribution | Typical Value (2m×2m booth) |
|————|————-|—————————|
| Solar radiation (roof) | 45-55% | 1500-2500 W |
| Solar radiation (walls) | 15-25% | 500-1000 W |
| Conduction (ΔT exterior-interior) | 10-20% | 300-600 W |
| Internal (occupant + equipment) | 5-10% | 150-250 W |
| Total | 100% | 2450-4350 W |
The roof is the dominant heat gain surface — absorbing 800-1000 W/m² solar irradiance over a 4m² roof area yields 3200-4000 W incident solar energy. Without mitigation, 60-80% of this energy conducts through to the interior.
## Insulation Material Selection
### R-Value Requirements
Minimum insulation R-values for tropical guard booth applications are calculated from:
R_min = ΔT_max / (q_max × A)
Where q_max = maximum acceptable heat flux through the surface (target: <15 W/m² for walls, <25 W/m² for roof with radiant barrier).
| Surface | Required R-Value (m²·K/W) | Required R-Value (ft²·h·°F/BTU) |
|———|————————–|——————————–|
| Roof | R-2.5 to R-3.5 | R-14 to R-20 |
| Walls (sun-exposed) | R-1.8 to R-2.5 | R-10 to R-14 |
| Walls (shaded) | R-1.2 to R-1.8 | R-7 to R-10 |
| Floor | R-0.8 to R-1.2 | R-5 to R-7 |
### Insulation Material Comparison
| Material | R-Value per cm | Density | Moisture Resistance | Fire Rating | Cost/m² (50mm) |
|———-|—————|———|——————-|————|—————-|
| Polyisocyanurate (PIR) foam | 0.58 | 32-40 kg/m³ | Closed cell, excellent | Class B | $12-18 |
| Extruded polystyrene (XPS) | 0.35 | 30-35 kg/m³ | Closed cell, excellent | Class C | $8-12 |
| Expanded polystyrene (EPS) | 0.28 | 15-25 kg/m³ | Open cell, fair | Class E | $4-8 |
| Mineral wool (rock wool) | 0.26 | 80-120 kg/m³ | Hydrophobic treated, good | Class A1 | $10-15 |
| Fiberglass batt | 0.30 | 10-15 kg/m³ | Vapor barrier required | Class A | $5-10 |
| Aerogel blanket | 0.70 | 100-200 kg/m³ | Hydrophobic, excellent | Class A2 | $50-80 |
Recommendation: PIR foam (50mm thickness) provides optimal R-value per unit thickness (R-2.9 at 50mm), excellent moisture resistance for tropical humidity, and Class B fire rating suitable for occupied structures. Its closed-cell structure prevents moisture absorption that would degrade thermal performance — a critical advantage in 75-85% RH environments where fiberglass and EPS suffer 15-30% R-value reduction after seasonal moisture cycling.
### Wall Construction Detail
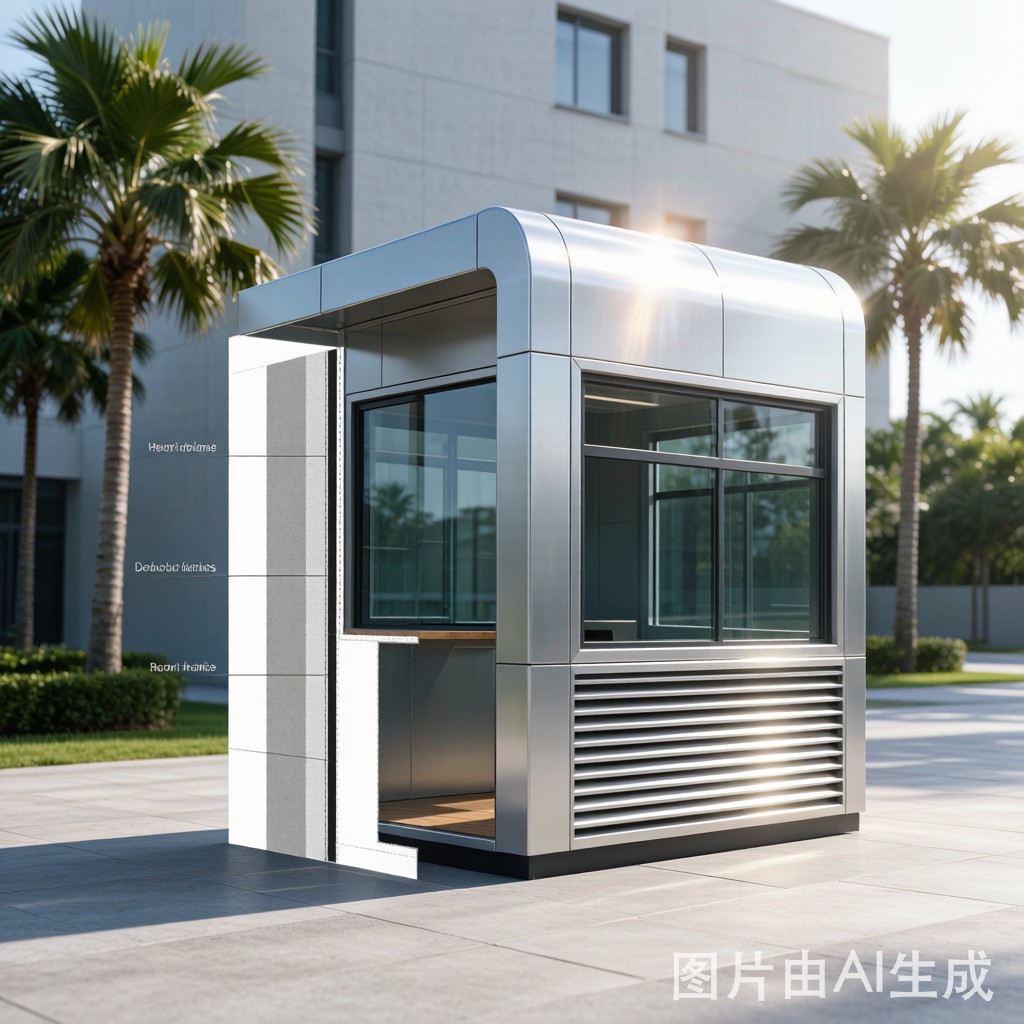
Optimal wall cross-section (from exterior to interior):
| Layer | Material | Thickness | Function |
|——-|———|———–|———-|
| 1 | Steel exterior panel (galvanized + powder coat) | 1.0-1.5mm | Structural + weather barrier |
| 2 | Radiant barrier (aluminum foil facing) | 0.05mm | Reflect 95%+ radiant heat |
| 3 | PIR foam insulation | 50mm | Primary thermal resistance |
| 4 | Vapor barrier (polyethylene film) | 0.15mm | Prevent interior moisture ingress |
| 5 | Interior finish panel (laminate/PVC) | 3-5mm | Aesthetic + wear surface |
Total wall thickness: 54-57mm (maintaining booth footprint efficiency)
## Passive Cooling Strategies
### 1. Roof Reflectivity Enhancement
Solar heat absorption is directly proportional to surface absorptivity:
Q_absorbed = Q_incident × α (where α = solar absorptivity, 0-1 scale)
| Roof Surface Treatment | Solar Absorptivity (α) | Solar Reflectance | Temperature Reduction |
|———————-|———————-|——————|———————|
| Dark green powder coat | 0.85 | 15% | Baseline (highest heat) |
| Medium gray powder coat | 0.65 | 35% | -8 to -12°C |
| White powder coat | 0.25 | 75% | -18 to -25°C |
| Cool roof coating (TiO₂) | 0.15 | 85% | -22 to -28°C |
| Aluminum metallic paint | 0.30 | 70% | -15 to -20°C |
Specification: Cool roof coatings based on titanium dioxide (TiO₂) or zinc oxide (ZnO) pigments achieve solar reflectance index (SRI) >80 per ASTM E1980. These coatings reduce peak roof surface temperature from 65-75°C (dark) to 38-45°C (cool white), cutting roof heat conduction by 60-70%.
Important: Cool roof coatings must be specified with high infrared emittance (ε >0.85) to maximize radiative cooling. A reflective but low-emittance surface (like bare aluminum foil, ε ≈ 0.03) traps absorbed heat rather than radiating it away — the opposite of the intended effect.
### 2. Natural Ventilation: Stack Effect (Chimney Principle)
The thermal stack effect drives natural ventilation when interior air is warmer than exterior:
Q_airflow = C_d × A × √(2 × g × H × ΔT / T_avg)
Where C_d = discharge coefficient (0.4-0.6), A = effective opening area, g = gravity, H = height between inlet and outlet, ΔT = temperature difference, T_avg = average absolute temperature.
Design implementation:
– Low-wall inlet louvers: 150-200mm height, positioned at 300-400mm above floor level, on the booth’s shaded side (north-facing in SE Asia)
– Roof outlet vent: 200-300mm Ø circular vent or continuous ridge vent, with rain-proof hood
– Effective height H: 1.8-2.2m (floor louver to roof vent)
– Target airflow: 0.3-0.8 m³/s for a 2m×2m×2.2m booth
At ΔT = 8°C (interior 30°C, exterior 38°C is unrealistic; rather interior 32°C seeking to cool to 28°C with night ΔT = 4-6°C), the stack effect delivers approximately 0.2-0.5 m³/s — sufficient to prevent interior temperature from exceeding exterior by more than 3-5°C.
### 3. Cross-Ventilation with Wind-Driven Flow
When prevailing wind direction is consistent (SE Asian monsoon patterns: NE in dry season, SW in wet season):
Q_wind = C_d × A_inlet × V_wind × cos(θ)
Where θ = angle between wind direction and inlet opening axis.
For a 2m×2m booth with windward louver (A = 0.3 m² effective) and V_wind = 2-4 m/s (typical tropical breeze):
Q_wind ≈ 0.24-0.48 m³/s — comparable to stack effect but dependent on wind consistency.
Design recommendation: Combine stack effect and cross-ventilation — low-wall louvers on two adjacent walls with roof outlet. This provides ventilation regardless of wind direction and maintains airflow during still-air periods through the stack effect.
### 4. Radiant Barrier Integration
A low-emittance radiant barrier (aluminum foil-faced PIR foam or dedicated foil layer) between the exterior steel panel and insulation reflects 95-97% of incoming radiant heat before it reaches the insulation mass. The radiant barrier must face an air gap ≥10mm to function effectively:
R_radiant = (1 / ε_radiant) × (1 / h_radiant)
Where ε_radiant = 0.03 (aluminum foil), h_radiant = 5-7 W/m²·K (air gap radiant heat transfer coefficient).
This yields an effective additional R-0.5 to R-0.7 radiant resistance — equivalent to adding 15-20mm of PIR foam insulation at zero thickness cost.
Critical installation rule: The radiant barrier foil must face the exterior air gap (hot side), not the insulation (cold side). Reversed installation eliminates the radiant barrier effect entirely.
## Integrated Design: Combined Passive Strategies
### Energy Reduction Comparison
| Configuration | Cooling Load (W) | AC Required (kW) | A
ual Energy Cost (USD) |
|————-|—————–|——————|————————|
| Uninsulated steel (baseline) | 4000-4350 | 3.5-4.0 | 2800-3200 |
| + PIR 50mm insulation only | 2400-2800 | 2.0-2.5 | 1600-2000 |
| + PIR + radiant barrier | 1800-2200 | 1.5-2.0 | 1200-1600 |
| + PIR + radiant barrier + cool roof | 1200-1600 | 1.0-1.5 | 800-1200 |
| + PIR + radiant barrier + cool roof + ventilation | 800-1200 | 0.5-1.0 | 400-800 |
The fully integrated passive strategy reduces cooling load by 70-75% from baseline, potentially enabling 0.5-1.0 kW portable air conditioning that runs on a single 1-2 kW generator — dramatically improving deployment flexibility for remote guard post locations.
### Optimal Specification Summary
| Component | Specification | Performance Target |
|———–|————-|——————-|
| Roof surface | Cool roof coating (SRI >80, ε >0.85) | Peak surface temp <45°C |
| Roof insulation | PIR foam 50mm + radiant barrier | R-3.5 total (incl. barrier) |
| Wall insulation | PIR foam 50mm + radiant barrier | R-2.9 total (incl. barrier) |
| Floor insulation | XPS 30mm on raised platform | R-1.05 |
| Low-wall louvers | 150mm height, 2 sides, adjustable | 0.3 m² effective area |
| Roof outlet vent | 250mm Ø, rain hood, insect screen | 0.05 m² effective area |
| Vapor barrier | PE film 0.15mm, all interior surfaces | Prevent condensation |
| Window | Double-skin polycarbonate, low-E | U-value <3.5 W/m²·K |
## Condensation and Moisture Management
In tropical climates, the dew point at 85% RH and 35°C is approximately 32°C — meaning any surface below 32°C will condense water. Inside an air-conditioned booth at 25°C, every interior surface is below dew point, creating condensation risk on:
– Interior wall surfaces behind vapor barrier
– Window glass (single-pane condensation is severe)
– Equipment surfaces (monitor, radio)
Mitigation:
– Continuous vapor barrier on warm side of insulation (preventing humid exterior air from reaching cooled interior surfaces)
– Double-skin or low-E windows (reducing glass surface temperature differential)
– Condensate drainage cha
els at window base
– Anti-fog coating on interior glass surfaces
## Structural and Safety Considerations
### Wind Load Resistance
Guard booths in tropical storm zones must resist:
– Wind speed: 100-150 km/h (typhoon-prone Philippines/Vietnam)
– Design wind pressure: 0.5-1.0 kN/m² per local building codes
– Minimum structural requirement: 1.5mm steel wall panel + 2.0mm steel roof panel with welded frame reinforcement
– Anchor requirement: 4× M16 ground anchors with 500mm embedment in concrete pad
### Fire Safety
Occupied guard booth fire safety requirements per local codes:
– Insulation: Class B minimum (PIR foam self-extinguishing)
– Interior finish: Fire-retardant laminate (Class C minimum)
– Emergency exit: Minimum one door with 900mm width, outward swing
– Fire detection: Smoke detector (mandatory for 24/7 occupied booths)
## Conclusion
Guard booth thermal comfort in tropical outdoor installations is achievable through integrated passive design that combines PIR foam insulation (50mm, R-2.9), radiant barriers facing exterior air gaps, cool roof coatings (SRI >80), and natural ventilation through low-wall louvers with roof outlet vents. This combination reduces cooling energy demand by 70-75% compared to uninsulated steel booths, potentially enabling 0.5-1.0 kW portable air conditioning sufficient for maintaining 25-28°C interior temperature even at 38°C exterior conditions.
The investment premium for passive thermal design (insulation + radiant barrier + cool roof + ventilation louvers) adds approximately $300-500 to booth manufacturing cost — recovered within 6-12 months through reduced generator fuel consumption and air conditioning operating cost. For 24/7 occupied security installations, this represents a 3-5 year total savings of $6,000-12,000 per booth location.
TechMartSE manufactures guard booths with integrated thermal insulation systems, passive ventilation design, and cool roof specifications optimized for Southeast Asian climate conditions.



