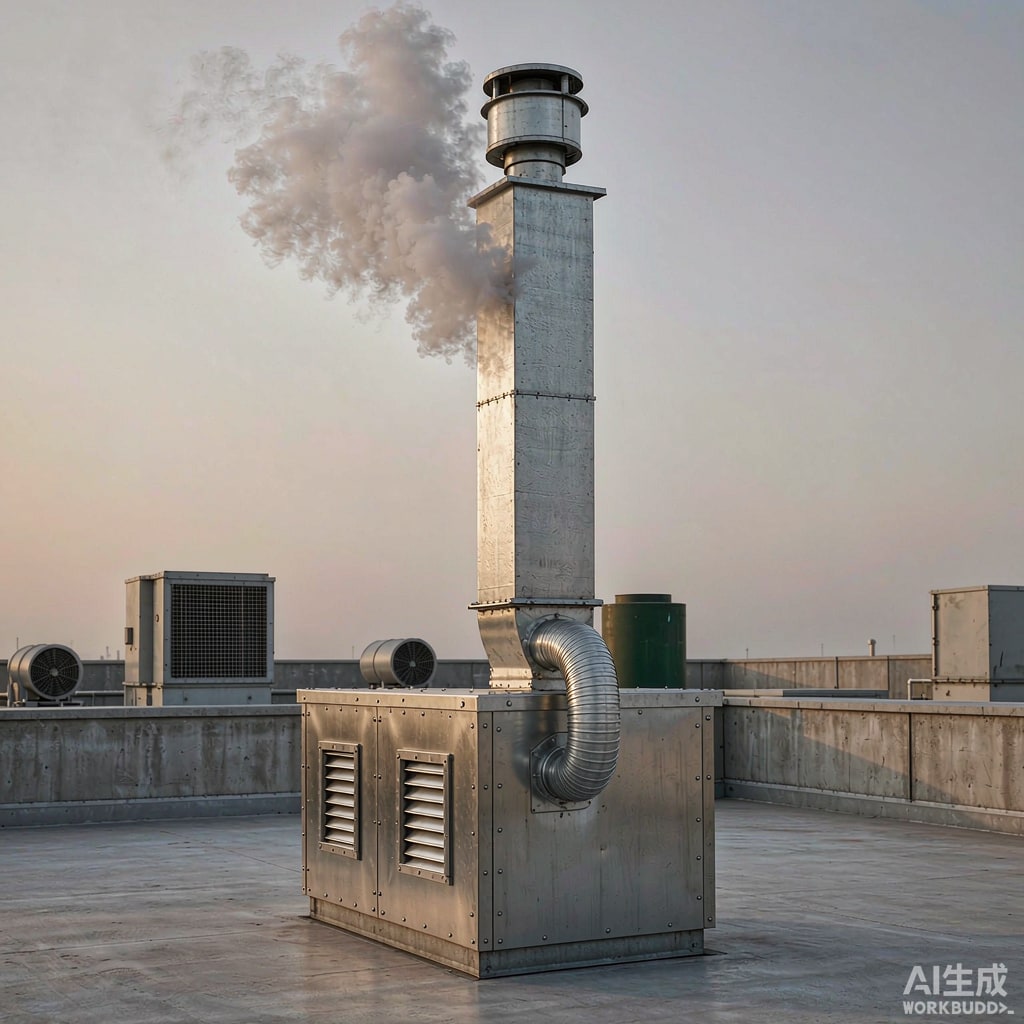
The booth is installed, the extract fan runs, the airflow measured at the door reads the specified 0.5 m/s inward velocity, and the room still smells of smoke two floors up. The problem is not the booth. It is the discharge: exhaust leaving a duct six inches above a rooftop, at low velocity, in the wind shadow of a parapet, gets pulled straight back into the building’s own fresh air intake.
Duct routing and discharge design is the half of smoking booth ventilation that gets drawn last and engineered least. It deserves the same attention as airflow rate.
Duct Sizing: Start From Velocity, Not Diameter
Exhaust ducts carrying smoke-laden air should run at 6 to 8 m/s. Below 5 m/s, tar and nicotine condensate settle on the duct walls and form a sticky film that eventually restricts flow and becomes a fire load. Above 10 m/s, noise rises sharply and fittings wear, and the fan’s static pressure requirement grows faster than the diameter shrinks.
For a booth requiring 1200 m cubed per hour, 6.5 m/s corresponds to a 250 mm round duct or a 300 by 175 mm rectangular equivalent. Two booths on one riser need 2400 m cubed per hour, which is 360 mm round, and at that size a single riser through a building becomes a coordination problem rather than a ductwork problem.
Static pressure adds up quietly
Calculate the total run before selecting a fan. Typical pressure losses:
- Straight galvanised duct: 0.8 to 1.2 Pa per metre at 7 m/s
- 90 degree elbow: equivalent to 3 to 6 m of straight duct, more if the radius is tight
- Flexible duct: 2 to 3 times the loss of rigid duct per metre, and it sags
- Backdraft damper: 15 to 30 Pa
- Fire damper: 20 to 40 Pa
- Rain hood or weather cap: 30 to 60 Pa
- Activated carbon filter if fitted: 80 to 200 Pa when new, doubling when loaded
A 25 m run with eight elbows, a fire damper, a backdraft damper and a carbon stage lands at 350 to 500 Pa. Select the fan at that operating point, not at its free-air rating, and add 20 percent margin for filter loading. A fan chosen for 300 Pa will deliver perhaps 60 percent of rated flow once the filter is half loaded, and the booth goes into negative compliance without anyone noticing until an odour complaint arrives.
The Re-Entrainment Problem
Exhaust that re-enters the building is the most common and least obvious failure. It depends on discharge velocity, stack height above the roof surface, distance from intakes, and the local wind profile.
Discharge velocity
Target 10 to 15 m/s at the discharge plane. A low velocity plume has no upward momentum, so even a light crosswind bends it down onto the roof. At 12 m/s through a 250 mm duct, the plume rises 1.5 to 2 m before dispersing in still air. That momentum is your first defence.
Stack height
Get the discharge above the aerodynamic recirculation zone. For a flat roof, that zone extends roughly 0.5 to 1.0 times the building height above the roof surface on the windward side, and much further in the wake. In practice, a stack terminating 1.5 to 3 m above the roof, and always above the parapet by at least 1 m, clears most low-rise cases. On a tall building, model it: a stack that is 2 m high next to a 6 m parapet discharges directly into a separated flow region.
Distance from intakes
Follow the separation distances in the local mechanical code and in ASHRAE guidance. Practically, keep the discharge at least 3 m from any operable window, 7.5 m from a dedicated outdoor air intake, and 10 m from a kitchen or hospital fresh air intake. Distances measured horizontally across a roof are meaningless if the wind direction carries the plume; measure in the prevailing downwind direction and check the seasonal reversal too.
Discharge direction
Point the discharge vertically upward, not horizontally. An upward discharge uses buoyancy and momentum together. A horizontal discharge at roof level is the worst option: it lays the plume along the roof where every rooftop unit and door becomes an intake.
Material and Condensate Details
Smoke exhaust is warm, humid and laden with condensable tar. Duct material matters more than in ordinary HVAC.
- Use galvanised steel at 0.6 mm minimum for the main run; heavier gauge if the duct passes through a fire separation.
- Avoid aluminium flex duct beyond the first metre from the booth; the corrugations trap tar and ca
ot be cleaned.
- Slope horizontal runs 1 to 2 percent back toward the booth or toward a condensate trap, and fit a trap with a removable cap at the low point.
- Provide access doors every 3 m on horizontal runs and at each change of direction for cleaning. A duct with no access ca
ot be maintained, and a tar-loaded duct is a genuine fire risk.
- Insulate runs that pass through conditioned space to prevent condensation on the cold exterior in humid climates, and to prevent heat gain into the duct in hot ones.
Fit a fire damper where the duct penetrates a fire-rated separation, and a backdraft damper at the fan discharge to stop wind-driven backflow when the fan is off. Both add pressure drop and both must be in the fan calculation.
Noise at the Boundary
An exhaust fan serving a booth on a rooftop near a neighbouring office can easily exceed a 55 dBA night-time boundary limit. Axial fans at high static pressure are the usual culprit. Remedies, in order of cost: select a centrifugal or mixed-flow fan ru
ing at lower speed for the same duty, mount the fan on isolation springs, use a flexible co
ector on both sides, and add a 600 mm internal acoustic liner in the last duct section before discharge if the discharge faces a neighbour. Silencers work, but they add 50 to 100 Pa and collect tar, so put them where they can be cleaned.
Commissioning Checks
Do not accept the installation on the basis of the fan spi
ing. Verify four things.
- Airflow: pitot tube traverse in a straight section at least five diameters downstream of any fitting, converted to actual volumetric flow. Compare against design, not against the fan curve.
- Booth pressure: 5 to 10 Pa negative relative to the adjacent space, measured with the door closed and the fan ru
ing, and re-measured with the door open to confirm capture velocity at the opening of at least 0.3 to 0.5 m/s.
- Smoke test: release a smoke pencil at the booth opening and at the door gap, and confirm no visible escape. Then walk the roof and check that no plume is drawn toward any intake.
- Documentation: as-built duct routing, fan duty point, filter type and change interval, access door locations, and a cleaning schedule. Hand it to the facility team, because the system will only perform as designed if someone cleans the duct and changes the carbon.
When the Route Is Impossible
Sometimes there is no path to the roof. In that case, a recirculating booth with a multi-stage filter is the only compliant option, and it must be honest about what it can and ca
ot remove. HEPA plus a deep carbon bed handles particulates and a large share of volatile odour, but it does not remove all aldehydes, and the carbon must be sized for the actual occupancy and replaced on a schedule rather than on odour. Treat recirculation as a design compromise that needs more maintenance, not less.