The Hardest Smoke-Free Environment to Manage
Hospitals and healthcare campuses operate under the strictest tobacco-control expectations of any facility type — smoke-free policies typically cover buildings, grounds, vehicles, and even campus entrances — yet they ca
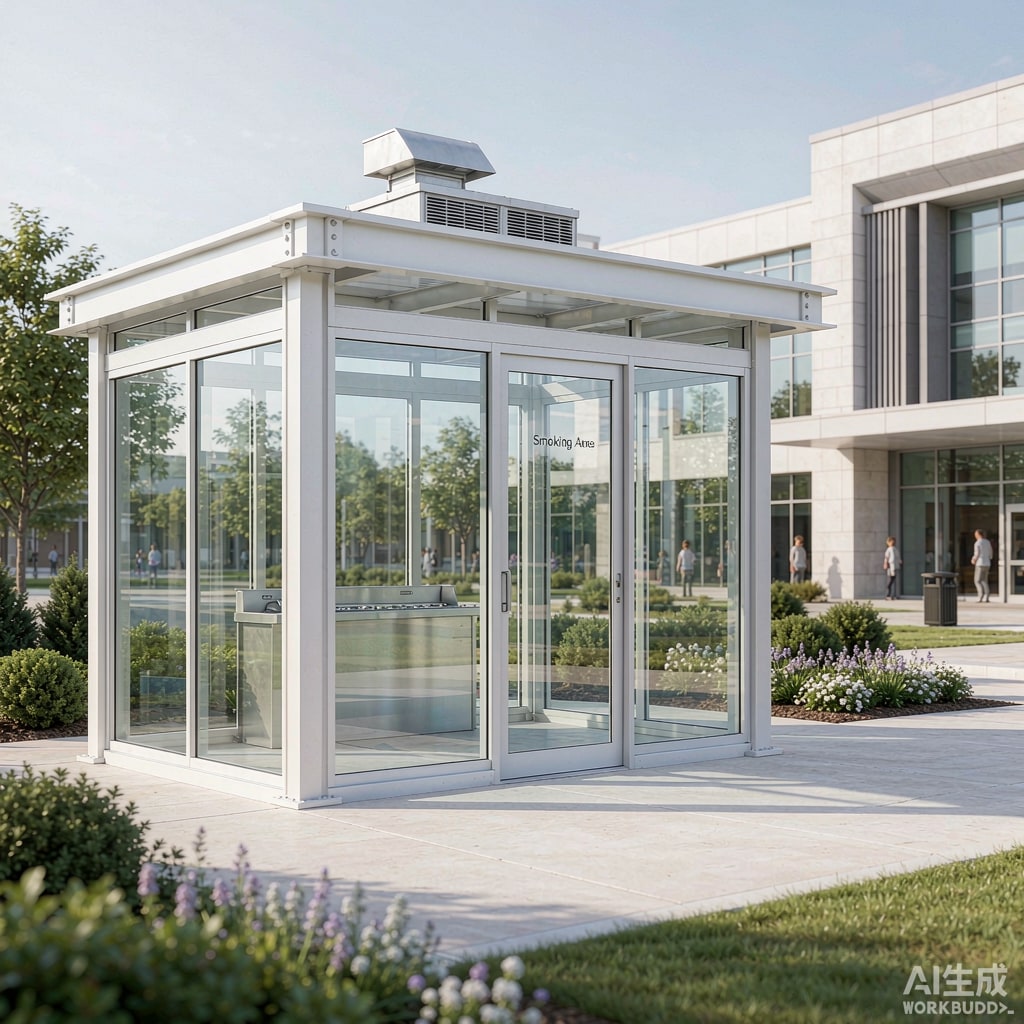
ot wish away the reality of patients, visitors, and staff who smoke. Long-stay psychiatric and rehabilitation units, visiting families under stress, and shift-working staff all generate persistent demand. Unmanaged, this demand produces cigarette butts at entrances, smoke drifting through propped doors, and fire risk near medical gas storage. A purpose-built smoking booth, correctly sited and engineered, converts an uncontrolled liability into a managed, inspectable facility — which is why healthcare estates increasingly specify them rather than relying on enforcement alone.
Siting: The Decisions That Matter Most
On a healthcare campus, where the booth goes matters more than what it is made of. Several hard constraints apply. Distance from entrances: most smoke-free ordinances and healthcare accreditation expectations require smoking areas well beyond the immediate building line — commonly a minimum of 7.5–10 meters from doors, windows, and operable intakes, with some jurisdictions mandating more. Medical gas storage is an absolute exclusion zone: never site a smoking facility near liquid oxygen vessels, cylinder manifolds, or their delivery routes; smoking within the hazard radius of oxygen storage is both a code violation and a genuine catastrophe scenario. HVAC fresh-air intakes: study the prevailing wind and the intake map of every adjacent building; a booth that is compliant on distance but upwind of a ward’s air intake simply relocates the complaint. Visibility and access: the booth should be observable from a staffed area for security, on an accessible route (step-free, with the door and interior meeting accessibility requirements), and close enough to be used rather than ignored — a booth 300 meters from the emergency department will be defeated by the lobby doorway every time. Balance these by walking the campus at the hours the booth will actually be used: shift changes and visiting hours, not mid-morning.
Ventilation Engineering for a Healthcare Setting
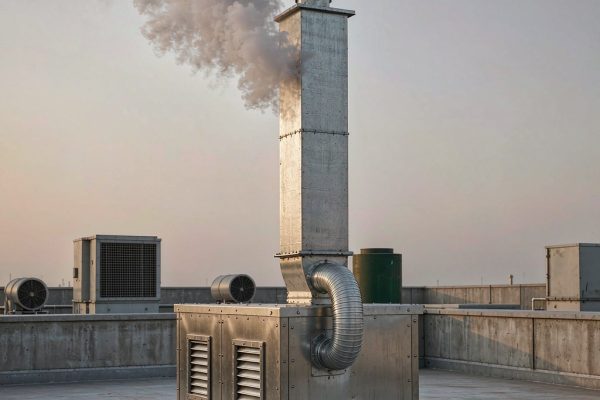
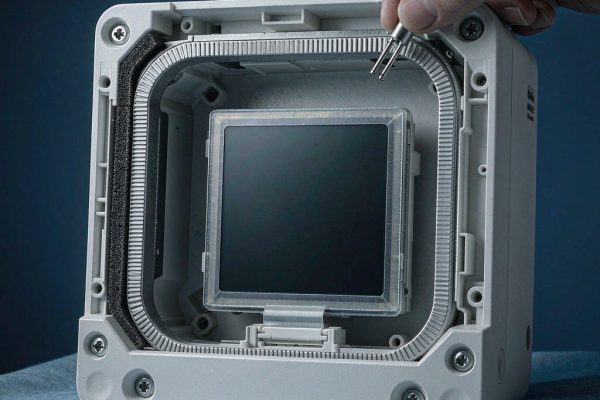
The ventilation brief is the same as any high-performance booth but with a tighter tolerance for failure, because the neighbors are immunocompromised. Specify a dedicated exhaust system that never recirculates into any building HVAC system: the extract should discharge vertically, well above head height, and away from intakes, operable windows, and ambulance routes. Air changes of 10–15 per hour minimum, with the booth held at negative pressure to outdoors so smoke does not spill from the door — verified by smoke-pencil or differential pressure measurement at commissioning, not assumed from fan curves. Filtration inside the recirculation loop (if fitted) pairs a pre-filter with activated carbon for odor and, where budgets allow, a photocatalytic polishing stage; but the primary health protection for bystanders comes from containment and exhaust, not from filtration percentages. Add a self-closing, wide door with a modest vestibule if the budget allows — the double-door arrangement dramatically reduces spill during peaks.
Hygiene and Materials
Healthcare estates teams apply hospital-grade cleaning standards, and the booth must survive them. Specify smooth, non-porous interior surfaces that tolerate hospital disinfectants (quaternary ammonium and chlorine-based agents degrade some powder coatings and acrylic glazing — verify chemical resistance before selection, or choose 304/316 stainless and tempered glass). Sealed floor-to-wall junctions with coved skirtings eliminate the crevices where ash and condensation collect. Provide stainless, self-extinguishing cigarette receptacles mounted away from seating, a hands-free or elbow-operable door option where infection control input demands it, and washable, smooth seating. Include a hand-sanitizer point and an ash management plan in the booth specification; both will be requested by the infection prevention committee, and having them documented shortens approval cycles.
Compliance, Signage, and Policy Integration
A booth does not substitute for a policy — it embodies one. Document its status within the campus smoke-free policy: who may use it (typically visitors and off-duty staff; many hospitals exclude patients on active treatment), the legal basis (local smoke-free legislation and campus policy), and the maintenance responsibility. Signage should state the designated area in the required local-language form, list applicable legislation, and carry the estate’s contact for faults. Keep commissioning records — airflow measurements, negative-pressure verification, electrical certification — in the estate’s compliance file; healthcare facilities are audited, and an unverified booth is treated as an unmanaged smoking area by inspectors. Finally, plan the soft side: butts at the entrance in week one are a siting or usage problem, not a signage problem. Review usage monthly for the first quarter, and adjust lighting, shelter from weather, and receptacle placement based on observed behavior. A booth that people actually use, at a location that protects patients, is the outcome that satisfies both the enforcement officer and the estate manager.