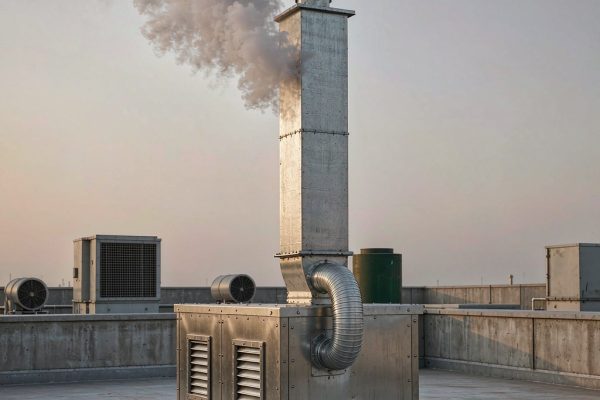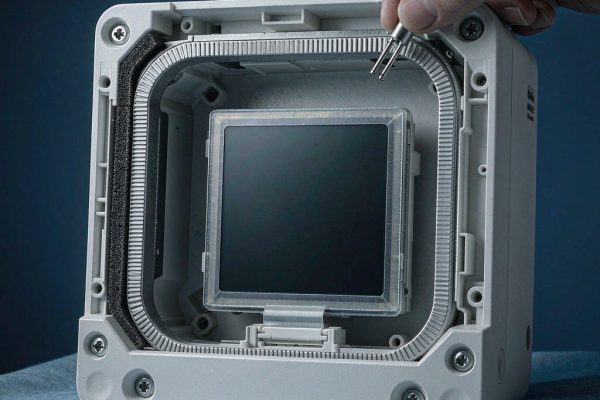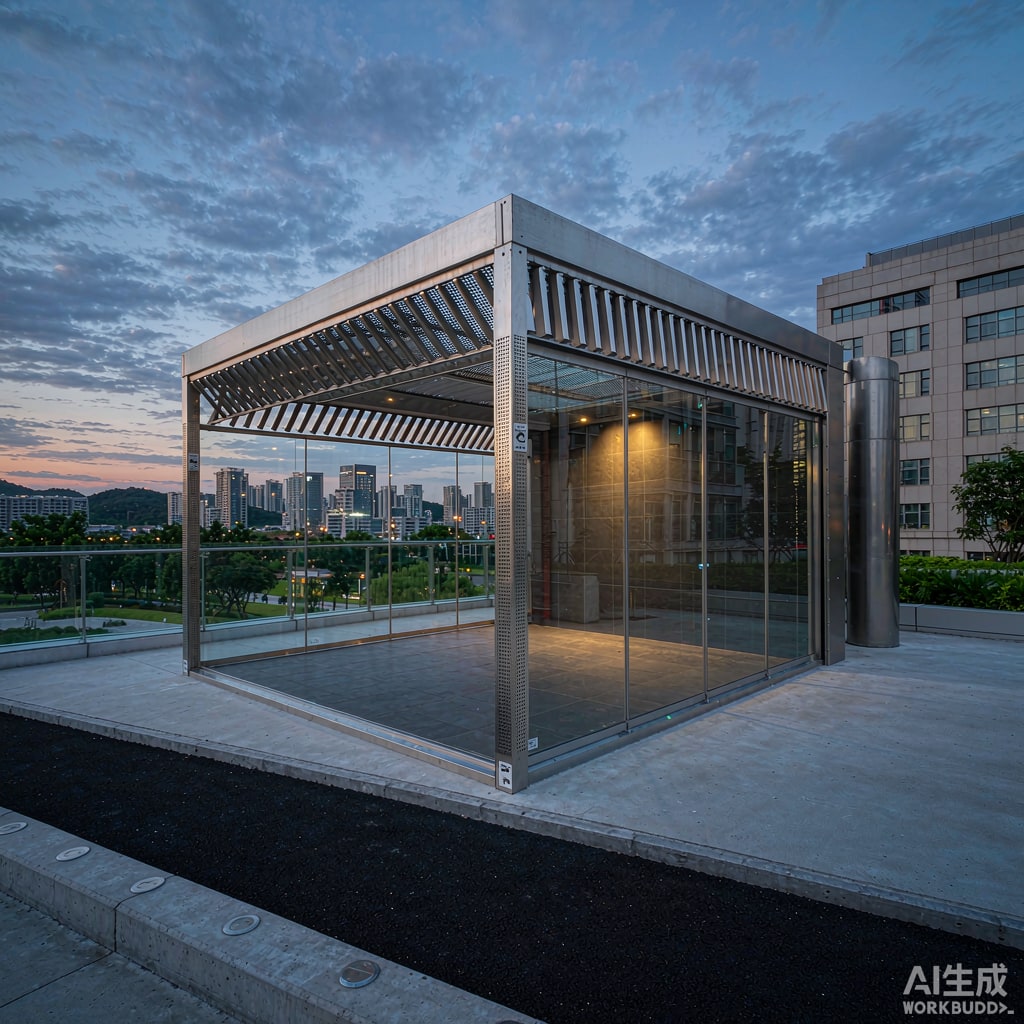
Rooftop smoking areas solve a real facilities problem: ground-level space is scarce, and pushing smokers to street level creates security and image issues for offices, hotels, and hospitals. But a roof is the most structurally and environmentally exposed part of any building, and a smoking shelter installed there must survive wind, carry weight, and satisfy fire and building codes written for rooms, not terraces. Getting the design right starts with three engineering questions.
Question One: Can the Roof Carry the Shelter?
Structural loading is the first gate. A walk-in smoking booth with glass walls, an HVAC unit, and seating can impose 3–8 kN per support point, and a prefabricated cabin of 10–20 m² adds several hundred kilograms to a small roof area. Before any procurement, obtain the roof’s design live load (typically 1.5–2.5 kPa for accessible roofs under most codes) and dead load allowance, then verify with a structural engineer that:
- Point loads from the shelter’s legs or base frame fall on beams or columns, not mid-span of deck slabs
- Concentrated loads from the HVAC condensing unit and water services are distributed with steel spreader frames
- Rooftop equipment and anchorage are considered in seismic zones — anchorage design for rooftop structures in seismic categories is a code requirement, not an option
If the roof ca
ot carry the load, lighter options exist: open pergola-style lounges with aluminum frames and polycarbonate glazing weigh a fraction of glass-and-steel cabins, and ductless filtration units replace roof-mounted HVAC plant.
Question Two: Will the Shelter Stand Up to Wind?
Rooftops see accelerated wind speeds: flow accelerates over the parapet and around rooftop equipment, and shelter wind loads are typically 20–40% higher than the equivalent ground-level structure at the same site. Design implications:
- Perform wind load calculation per the applicable code (ASCE 7 in the US, EN 1991-1-4 in Europe, or local equivalents) using the roof-height wind speed and rooftop exposure factors
- Anchor to the structural roof system through engineered attachment — ballast-only bases rarely resist the uplift and overturning moments on a full-height glass shelter in exposed locations
- Glazing selection: 10–12 mm laminated tempered glass handles typical wind pressures on shelter walls; polycarbonate panels suit very exposed sites where impact and deflection tolerance matter more than rigidity
- Avoid sail-like canopies: fabric roofs and open louver walls create large uplift surfaces; if shade fabric is desired, use tensioned, releasable systems or specify rigid louvers
Wind also affects occupant comfort and smoke behavior. On exposed roofs, a three-sided shelter with the open side facing away from the prevailing wind gives natural smoke clearing without mechanical ventilation; in calmer locations, add a low-capacity exhaust (roughly 10–15 air changes per hour is sufficient for an open-sided roof shelter, versus 60+ ACH for enclosed indoor smoking rooms).
Question Three: What Do the Codes Require?
Code treatment of smoking areas varies by jurisdiction, but recurring requirements include:
- Distance rules: many health and workplace codes require smoking areas to be a minimum distance from building entrances, operable windows, and air intakes — commonly 3–10 m depending on region. On a roof, this constrains placement relative to rooftop air handling units, which is frequently overlooked
- Fire safety: roofing membranes near smoking areas need protection against discarded smoking materials. Provide self-extinguishing sand urns or wall-mounted extinguisher points, non-combustible decking within 1 m of seating, and avoid placement near roof penetrations and combustible membrane joints. Some codes class a walk-in smoking room as an assembly or business occupancy, triggering sprinkler and egress requirements — an open-sided shelter generally avoids this classification
- Egress: the shelter must not obstruct roof access paths, maintenance routes, or fire department access; keep clearances around roof hatches, ladders, and equipment per local code
Materials That Survive at Height
Rooftop environments combine UV, wind-driven rain, and thermal swings. Specify 316 stainless steel or powder-coated aluminum frames, laminated or tempered safety glass with UV interlayers, EPDM or silicone gasketing, and marine-grade electrical enclosures for lighting and any filtration equipment. Lighting should be low-glare and vandal-resistant (IK10 rated); flooring should be anti-slip porcelain tile or aluminum tread plate with integrated drainage.
A Practical Path
The successful rooftop smoking area sequence: structural check first, wind engineering second, code clearance mapping third, and only then aesthetic and product selection. Projects that reverse this order discover mid-installation that the condensing unit exceeds the roof allowance or that the shelter sits within the required distance of an air intake — expensive discoveries. Handled in the right order, a rooftop lounge becomes a durable, compliant amenity that would be impossible to fit anywhere else on the property.