Introduction: The Outdoor Lounge as a Facility Asset
Outdoor smoking lounges, smoking shelters and designated outdoor smoking rooms have become standard amenities at factories, office parks, airports, hospitals and commercial complexes across Southeast Asia. Properly designed, an outdoor lounge protects smokers from sun and rain while keeping secondhand smoke away from building entrances, air intakes and pedestrian traffic. Poorly designed, it becomes an eyesore, a compliance violation or a maintenance burden.
This article covers the practical construction decisions that determine whether an outdoor smoking lounge succeeds: structural weatherproofing, ventilation airflow, privacy screening, fire safety, material selection and user comfort. The guidance applies to freestanding shelters, attached lean-to lounges and modular prefabricated outdoor rooms.
Structural Weatherproofing for Tropical Climates
Roof Design and Rain Protection
Southeast Asian climates combine intense UV, heavy monsoon rainfall and high humidity. The roof is the most heavily loaded element of any outdoor lounge. A minimum slope of 1:12 (about 5°) is recommended to shed rain; steeper pitches of 15-30° perform better in downpours and reduce leaf accumulation. Common roof materials include:
| Material | Advantages | Drawbacks | Typical Lifespan |
|---|---|---|---|
| Galvanized steel sheet | Low cost, fire-resistant, durable | Noise in rain, can rust at cuts | 10-15 years |
| Aluminum composite panel | Lightweight, color-stable, modern look | Higher cost, dent susceptibility | 15-20 years |
| Polycarbonate solid sheet | Translucent, UV-coated, impact-resistant | Expands with temperature, scratches | 10-15 years |
| FRP fiberglass panel | Corrosion-proof, opaque or translucent | Can yellow over time | 10-15 years |
Roof overhangs should extend at least 300 mm beyond seating areas to prevent wind-driven rain from reaching occupants. Gutters and downspouts are recommended for lounges larger than 10 m² to prevent splash-back and soil erosion.
Wall and Frame Materials
The frame typically uses galvanized steel tube, aluminum extrusion or stainless steel. For coastal or high-humidity sites, aluminum or 304/316 stainless steel is preferred over plain carbon steel to avoid rust streaks. Wall panels may be perforated metal, louvers, polycarbonate or tempered glass, depending on the desired balance of ventilation, privacy and aesthetics.
Ventilation and Smoke Containment
Natural Cross-Ventilation
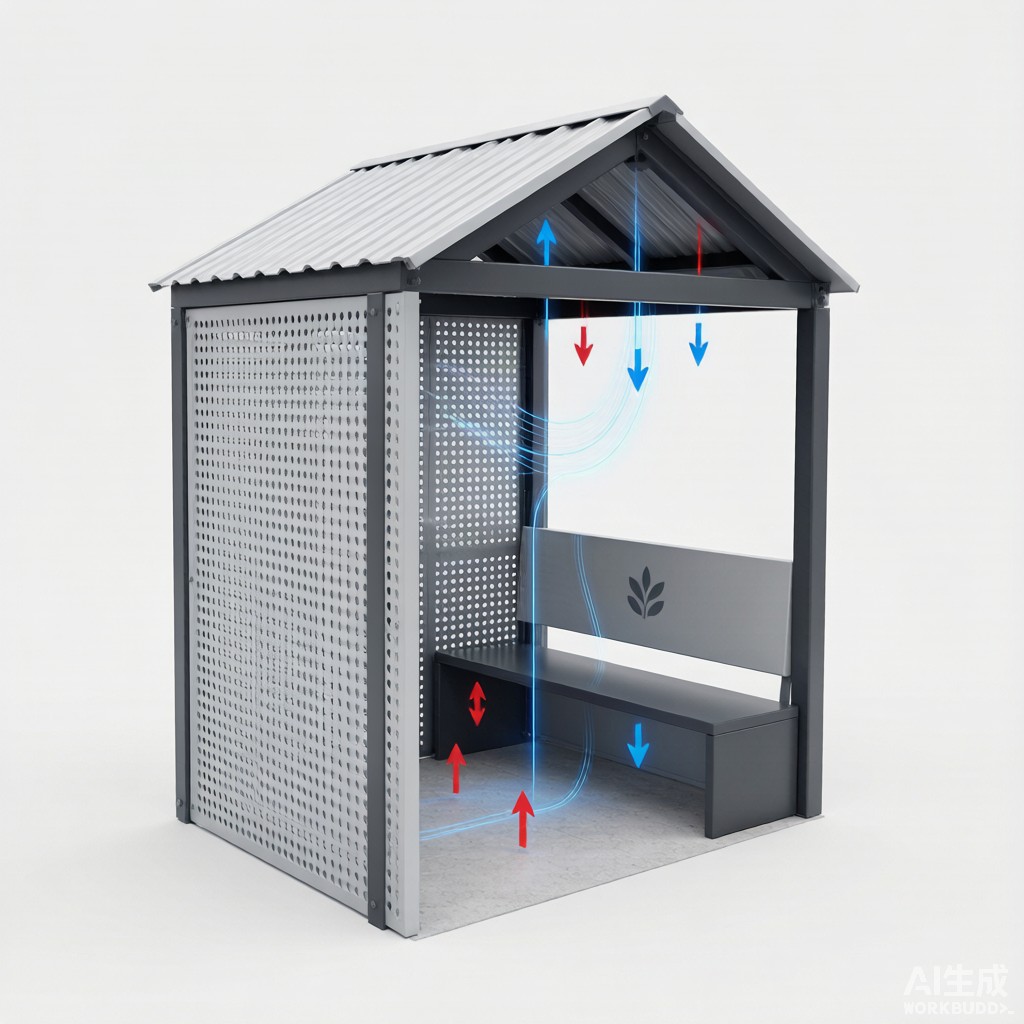
The single most important design feature of an outdoor smoking lounge is airflow. Smoke must be diluted and removed quickly so it does not stagnate or migrate toward nonsmoking areas. The ideal configuration has openings on at least two opposite walls to create cross-ventilation. As a rule of thumb, the total open area should be at least 25-30% of the floor area, with inlet and outlet openings roughly equal.
Place the outlet opening on the downwind side relative to prevailing winds and away from building air intakes. Avoid fully enclosed designs unless a mechanical exhaust system is installed. A partially open shelter with a roof and perforated side screens usually performs better than a box with small windows.
Mechanical Exhaust Options
For enclosed outdoor smoking rooms or sites with calm wind conditions, mechanical exhaust fans are necessary. Design airflow rates of 30-60 air changes per hour (ACH) are common for smoking lounges. The exhaust fan should be mounted high on the wall or ceiling, since smoke and hot combustion gases rise. Supply air should enter low on the opposite side to create a vertical displacement flow pattern.
Exhaust ducts should discharge at least 3 meters above adjacent occupied areas and 6 meters from building air intakes, doorways or operable windows to comply with most local smoking-area regulations.
Privacy, Screening and Aesthetics
Visual Privacy Without Airflow Blockage
Users expect a degree of privacy from pedestrians and coworkers, but solid walls block airflow and trap smoke. The solution is perforated or louvered screening that blocks direct sightlines while allowing air movement. Common approaches include:
- Perforated steel panels with 30-50% open area and small hole patterns that blur visibility.
- Horizontal aluminum louvers angled downward to block eye-level views.
- Vertical timber or composite slats with 10-20 mm gaps.
- Green walls or planter screens on the exterior, combined with internal perforated panels.
Screen height of 1.2-1.5 m above seated eye level provides effective privacy while maintaining an open, outdoor feel.
Seating and Layout
Plan for 0.8-1.2 m² of covered floor area per expected occupant. Seating should be arranged to encourage airflow between users rather than clustering in stagnant corners. Provide a mix of bench seating and individual seats with small tables for ashtrays. Avoid placing seating directly against solid back walls, which create low-velocity zones where smoke accumulates.
Fire Safety and Maintenance
All interior finishes should be Class A or Class B fire-rated. Avoid combustible fabrics, untreated wood or plastic panels. Ashtrays should be steel or stone, self-extinguishing and emptied daily. Provide a small fire extinguisher rated for Class A and Class B fires within 10 meters of the lounge.
Lighting should be LED, weatherproof (IP65 minimum) and mounted where smoke residue will not obscure output. Floor drains or sloped floors help wash away ash and rainwater. Anti-slip flooring is essential in wet tropical conditions.
Conclusion
A well-built outdoor smoking lounge is more than a regulatory checkbox — it is a durable facility asset that protects occupants, neighbors and the building envelope. By prioritizing ventilation, selecting tropical-grade materials and balancing privacy with ope
ess, facility managers can create outdoor lounges that remain safe, comfortable and low-maintenance for years.



